


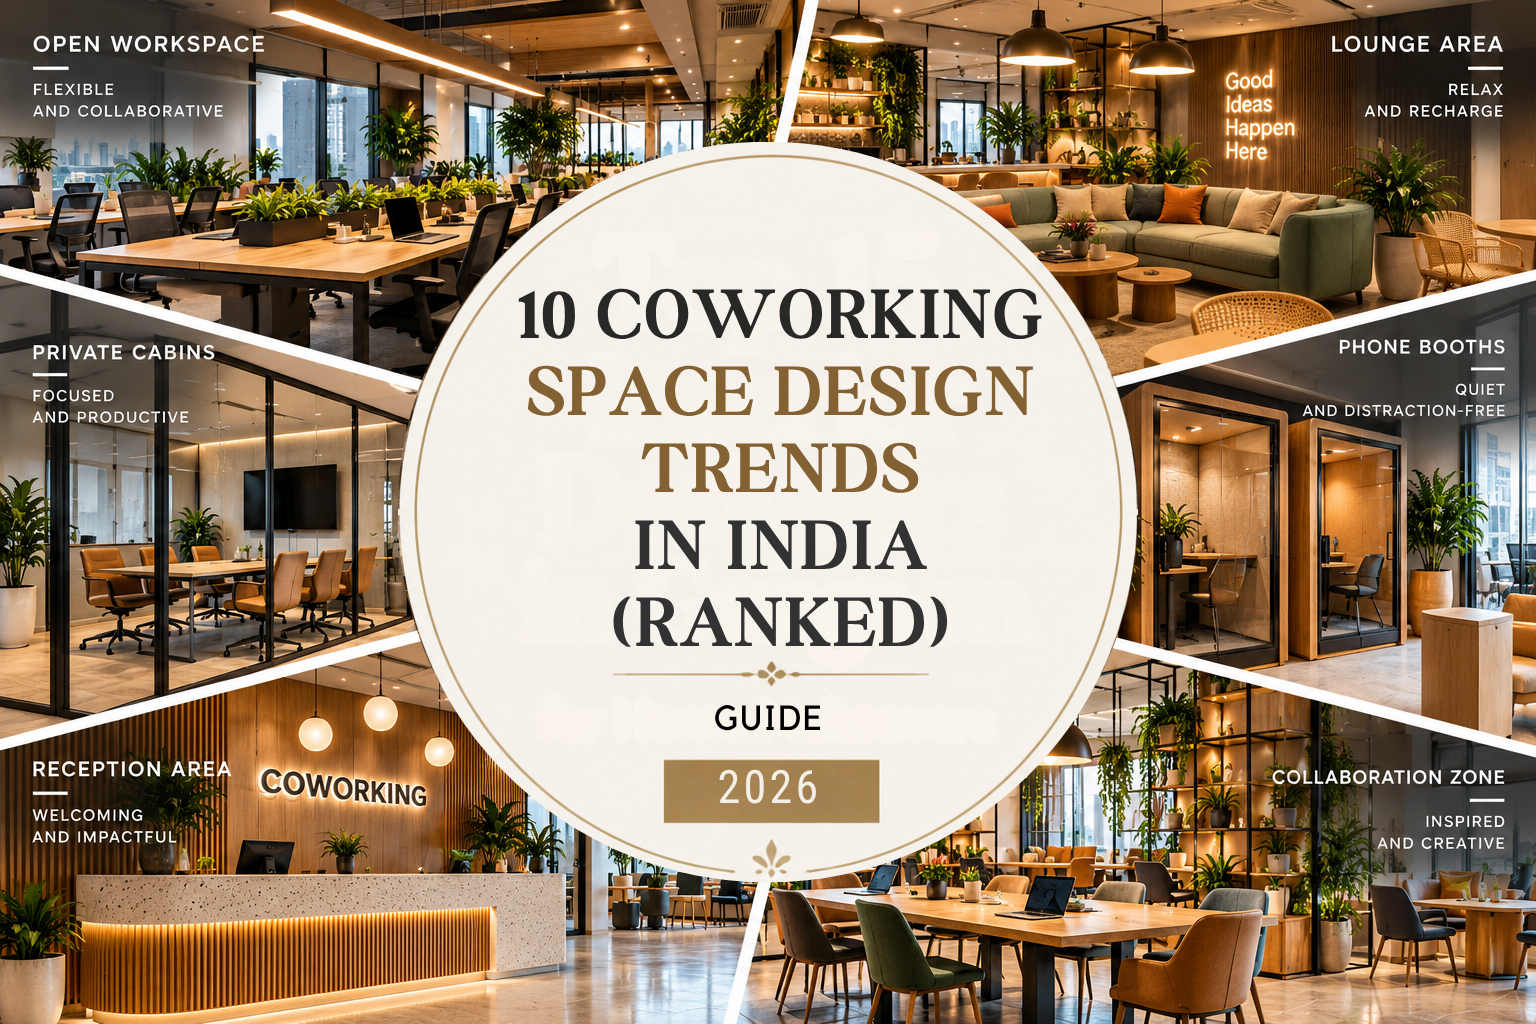
10 Coworking Space Design Trends in India for 2026 (Ranked)
India’s coworking market has grown faster than almost anyone expected. According to CBRE India research, the country’s flexible workspace stock has crossed 110 million sq. ft. and has roughly tripled since 2020. Delhi NCR is now the second-largest flex market in India after Bengaluru.
With so many options available, members no longer choose a coworking space only for its location or price. They choose the space that feels good to work in every day. That is why coworking space design has become a real business decision, not just a matter of looks. In this guide, we rank the 10 most important coworking space design trends for 2026, starting with the ones that make the biggest difference to members and operators.
Quick Facts: Coworking Space Design in 2026
- India’s flexible workspace stock is over 110 million sq. ft., about 10–12% of total office stock (CBRE)
- Around 55% of office occupiers already use flex space, and 65% plan to by 2027
- Delhi NCR is India’s second-largest flex workspace market after Bengaluru
- Top design priorities: flexible zones, private cabins, acoustics, and biophilic design
- Good design helps operators fill seats faster and keep members for longer
In This Article
- 1. Flexible, Zone-Based Layouts
- 2. Private Cabins and Managed Team Suites
- 3. Acoustic Design and Phone Booths
- 4. Biophilic Design and Natural Light
- 5. Wellness, Ergonomics and Clean Air
- 6. Hospitality-Style Lounges and Cafés
- 7. Smart, Tech-Ready Workspaces
- 8. Layered and Human-Centric Lighting
- 9. Sustainable and Local Materials
- 10. Strong Brand Identity and Local Character
- How to Choose the Right Trends for Your Coworking Space
- Frequently Asked Questions
1. Flexible, Zone-Based Layouts
The number one trend in coworking space design is the move away from long rows of identical desks. Today’s members do different kinds of work in a single day: focused tasks, video calls, team discussions, and casual meetings. One type of seat cannot support all of this.
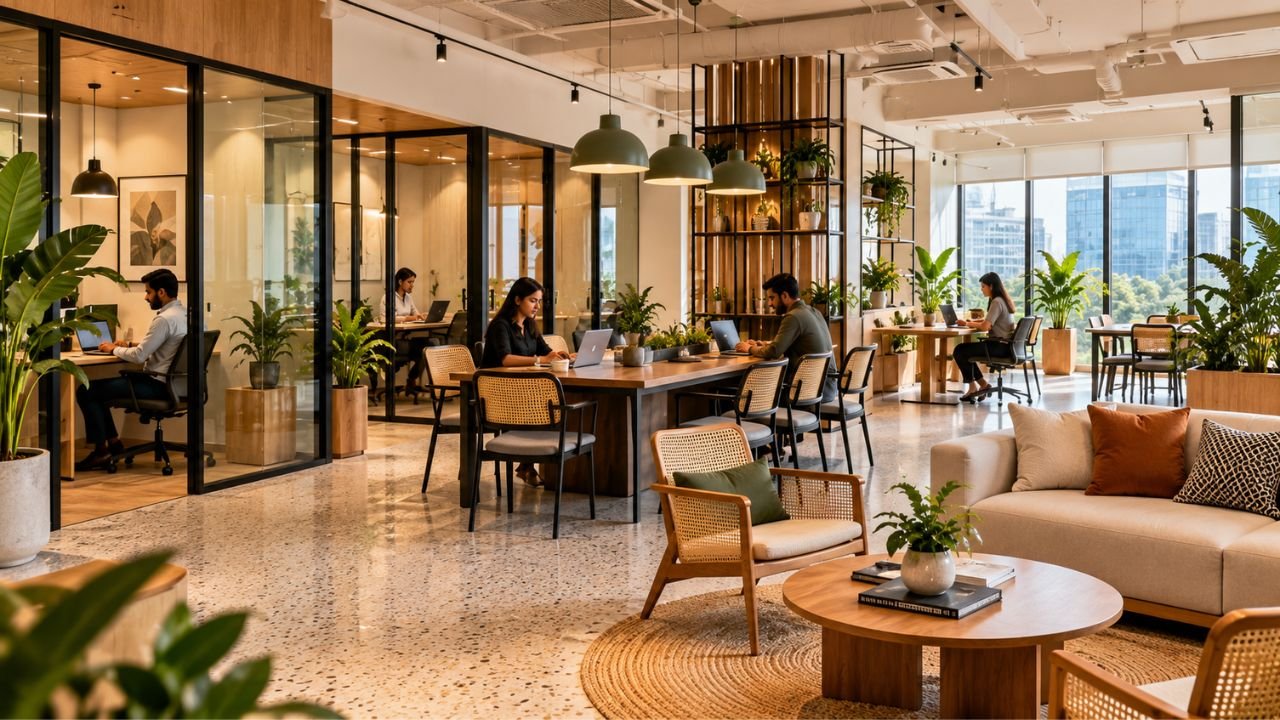
Modern coworking spaces are planned in clear zones: open hot desks, dedicated desks, quiet focus areas, collaboration tables, meeting rooms, and lounges. Members move to the zone that suits their task, and the space feels busy without feeling crowded.
The key is smart space planning. Noisy zones such as the café should sit away from quiet areas, and the most-used spaces should be easy to reach from the entrance. If you are planning a new workspace, our guide on open plan office interior design ideas for startups explains how to balance openness with privacy.
2. Private Cabins and Managed Team Suites
Coworking is no longer only for freelancers. In India, large companies, global capability centres (GCCs), and growing startups now take coworking seats for months or years. CBRE reports that 65% of office occupiers plan to include flex space in their portfolio by 2027.
These teams want privacy, their own branding, and a space that feels like their office. This is why private cabins, 10 to 50-seat team suites, and managed offices are among the fastest-growing formats.
Good design keeps these cabins bright and connected. Glass partitions with frosted film, good acoustic sealing, and flexible walls that can be moved when a team grows are all practical choices. The aim is privacy without making people feel boxed in.
3. Acoustic Design and Phone Booths
Noise is the most common complaint in shared offices. With video calls now a daily habit, members need places to talk without disturbing others, and quiet places to focus.
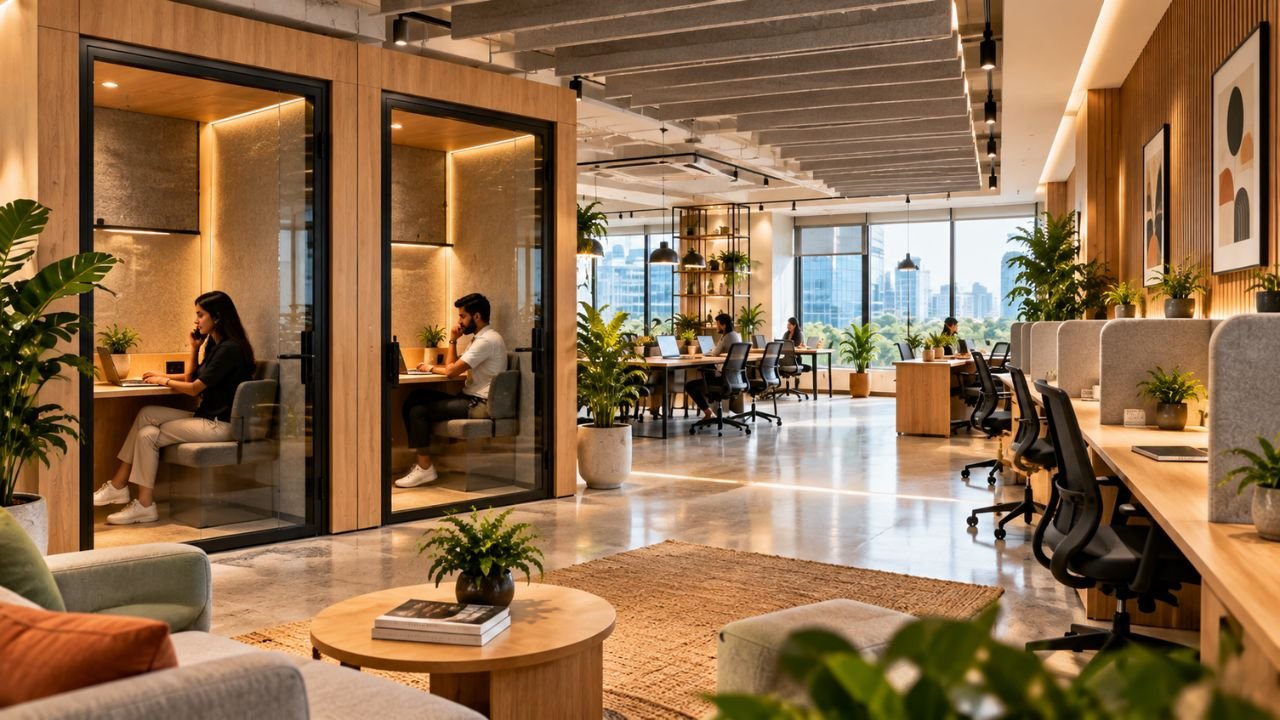
Phone booths and small meeting pods have become a must-have feature. Along with these, designers use acoustic ceiling baffles, fabric wall panels, carpet tiles, rugs, bookshelves, and upholstered furniture to absorb sound in open areas.
Acoustics should be planned at the start of the project, not added later. The right ceiling, wall and floor finishes, chosen early, cost far less than fixing a noisy space after members complain.
4. Biophilic Design and Natural Light
Biophilic design means bringing nature into the workspace. It includes daylight, indoor plants, green walls, natural materials like wood and stone, and views of greenery wherever possible.
Research such as the global Human Spaces report found that people working in spaces with natural elements reported higher wellbeing and were more productive and creative. For coworking members who spend eight or more hours a day at their desk, this makes a real difference.
Simple ways to add biophilia include placing workstations near windows, using planters as natural partitions, adding a green wall at reception, and choosing wooden or cane furniture. Even in basement or low-light areas, carefully selected low-light plants and warm lighting can help.
5. Wellness, Ergonomics and Clean Air
Members today expect a workspace that supports their health. Ergonomic chairs, height-adjustable desks, and correct desk heights are now basic expectations, not luxury features.
In cities like Delhi, Gurugram and Noida, indoor air quality is especially important. Fresh-air systems, air purifiers, CO₂ monitoring, and low-VOC paints and adhesives help keep the air inside cleaner than the air outside, which members notice during the winter smog season.
Wellness rooms for rest or prayer, mothers’ rooms, well-designed washrooms, and a clean pantry also show members that the space has been designed with care.
6. Hospitality-Style Lounges and Cafés
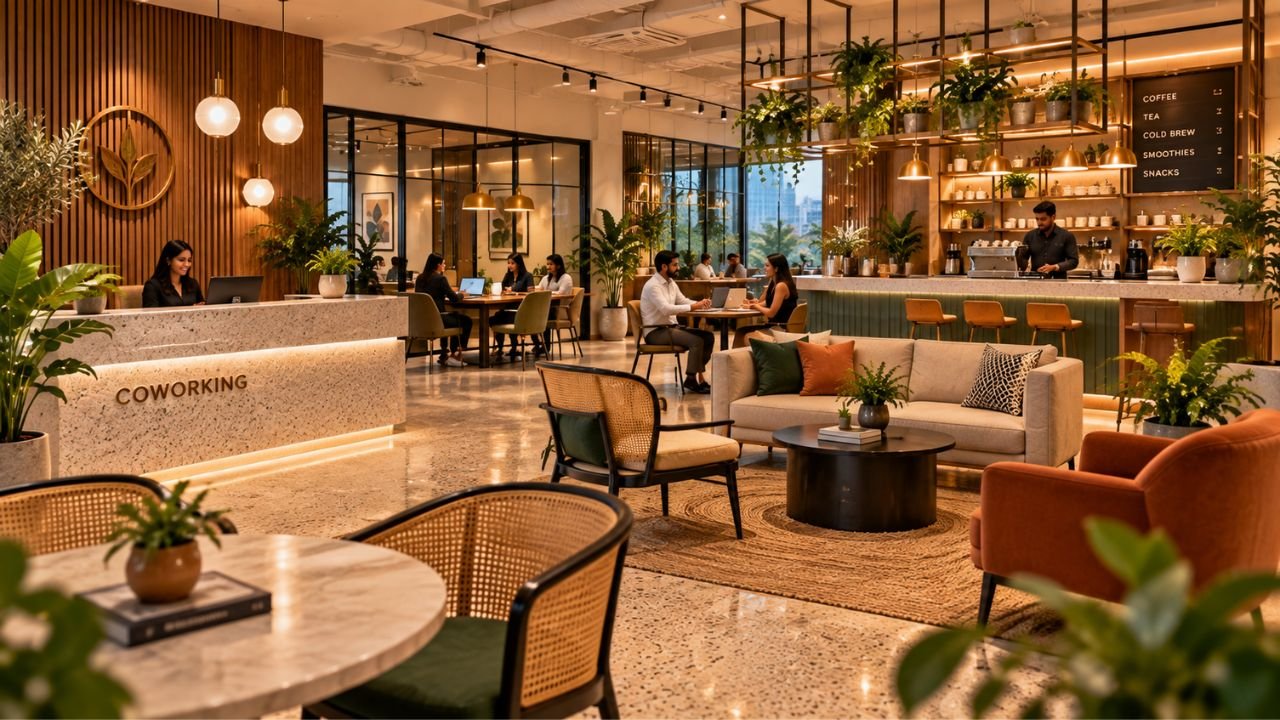
The best coworking spaces now feel more like a boutique hotel than a traditional office. A warm reception, a comfortable lounge, and a lively café help members relax, meet people, and host clients with confidence.
These spaces also support community, which is one of the main reasons people choose coworking. A café that can turn into an event space for talks, workshops or networking evenings adds value without adding extra area.
First impressions matter here, just as they do in a hotel. Studio Rivet’s work in hospitality architecture shows how lighting, materials and layout shape how guests feel the moment they walk in. You can also read our guide on hotel lobby design in India for ideas that work well in coworking receptions too.
7. Smart, Tech-Ready Workspaces
Technology is now part of the interior design, not an afterthought. Members expect app-based entry, online room booking, fast and stable Wi-Fi, and meeting rooms that are ready for video calls with one click.
Behind the scenes, occupancy sensors and smart lighting help operators understand which areas are used most and reduce electricity bills. This data can guide future changes to the layout.
For designers, this means planning enough power points at every desk, cable management inside furniture, good camera lighting in meeting rooms, and proper space for server and network equipment from day one.
8. Layered and Human-Centric Lighting
Lighting affects how a space looks and how people feel while working. Instead of flat, bright ceiling lights everywhere, coworking spaces now use layered lighting.
Ambient lighting gives general brightness, task lighting supports focused work at desks, and accent lighting highlights feature walls, art and the café. Some spaces also use tunable LED lights that change colour temperature through the day, cooler in the morning and warmer in the evening.
Ceiling design plays a big part here. A well-planned ceiling can hide services, improve acoustics and create interesting lighting details. Our article on false ceiling design ideas shares ceiling and lighting ideas that can be adapted for workspaces.
9. Sustainable and Local Materials
Sustainability is now a key requirement for many corporate members, especially companies with green building and ESG goals. Coworking operators are responding with energy-efficient air conditioning, LED lighting, water-saving fixtures and responsible material choices.
Local materials are both sustainable and practical in the Indian climate. Kota stone, terrazzo, lime plaster, cane, jute, bamboo and locally made furniture reduce transport, age well and add warmth to the space.
Modular furniture and demountable partitions are another smart choice. When a team grows or leaves, the layout can be changed without breaking walls and sending materials to landfill.
10. Strong Brand Identity and Local Character
With so many coworking spaces opening in cities like Gurugram, Bengaluru and Mumbai, many of them start to look the same. A clear design identity helps a space stand out and be remembered.
This can come from a signature colour palette, a feature wall by a local artist, Indian craft details like jaali screens or block-printed textiles, or a theme inspired by the neighbourhood. Private cabins can also be designed so member companies can add their own branding.
A strong identity makes the space more photographable and shareable, which supports marketing and helps members feel proud of where they work.
How to Choose the Right Trends for Your Coworking Space
You do not need to follow every trend to create a successful coworking space. Start with the basics that members feel every day: a smart zone-based layout, good acoustics, comfortable seating, natural light and clean air. These make the biggest difference to satisfaction and occupancy.
Then add the features that suit your members. A space for startups may need more collaboration areas and event space, while a space for enterprise teams may need more private cabins and meeting rooms.
Most importantly, plan everything together. Layout, services, lighting, acoustics, materials and branding all affect each other. Working with an experienced architecture and interior design team helps you get more usable seats, avoid costly changes and create a space members want to return to. Explore Studio Rivet’s interior design services for homes and offices to see how we approach workspace projects.
Frequently Asked Questions
Design Your Coworking Space with Studio Rivet
From space planning and seat count to acoustics, lighting and brand identity, Studio Rivet designs workspaces that members love to return to. Based in DLF Phase 1, Gurugram. Serving Delhi NCR since 2005.
📍 49 Arjun Marg, DLF Phase 1, Sector 26, Gurugram, 122002
📞 +91 9971685572 | 📞 +91 9818491069 | ✉️ info@studiorivet.in
Written by Studio Rivet
Studio Rivet is an architecture and interior design studio based at 49 Arjun Marg, DLF Phase 1, Gurugram. Founded in 2005, we design residential, commercial, hospitality, and institutional spaces across Delhi NCR, helping businesses create workspaces that are practical, comfortable, and full of character. Learn more about us → | Meet our team →

Small Flat Interior Design Ideas for 2BHK in Gurgaon
A 2BHK flat in Gurgaon is one of the most common and most challenging interior design briefs we rece

Best Wall Colours for Homes (Room by Room Guide)
Paint is the cheapest and fastest way to change how your home feels, yet it is the one decision peop

10 Vastu Tips for Home Entrance – Direction, Colours & Doors (2026 Guide)
In almost every Indian home we visit Studio Rivet, one of the first questions a family asks us is, &
Leave a Reply