


Other Room Design Ideas
Bathroom Design Ideas for Indian Homes
A bathroom is the only room in the house where a design mistake becomes a civil problem. Everything visible sits on top of two things nobody sees: the waterproofing membrane and the slope to the drain. At Studio Rivet we design bathrooms in Gurgaon and across Delhi NCR from those layers upward, so the tiling, vanity and lighting you actually chose the room for are still performing five years later instead of being opened up again.
Browse the bathroom designs below for ideas on tile selection, vanity units, wet room layouts, niches and layered lighting. Whether it is a compact 35 square foot apartment bathroom, a powder room off the entrance, or a master ensuite attached to the bedroom, these designs can be adapted to your space and budget.
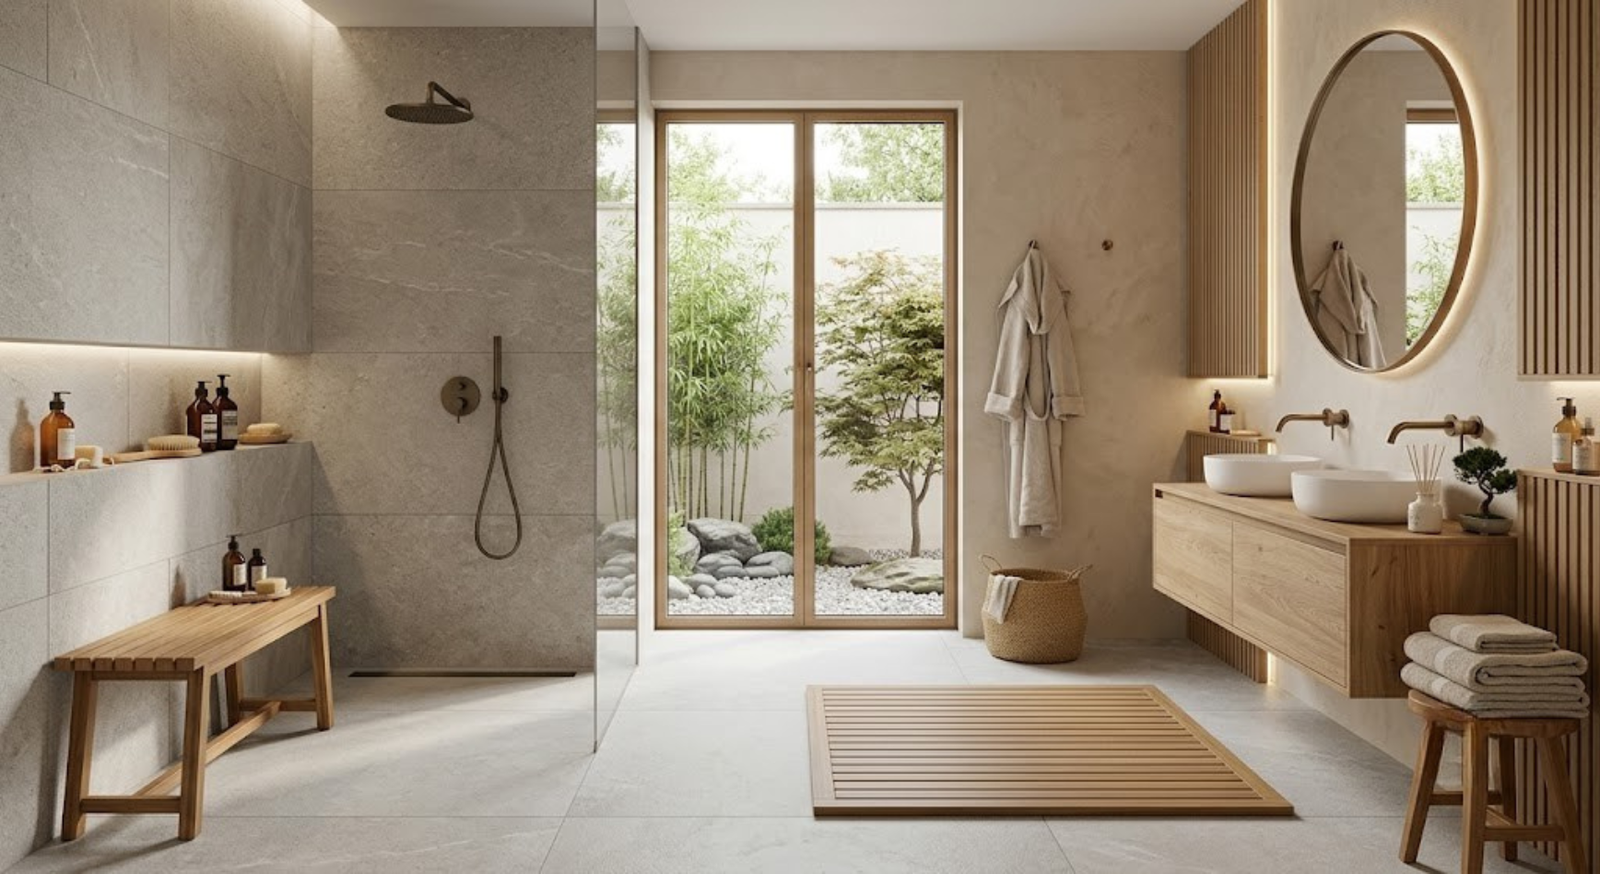
Spa-Inspired Japandi Wet Room Design
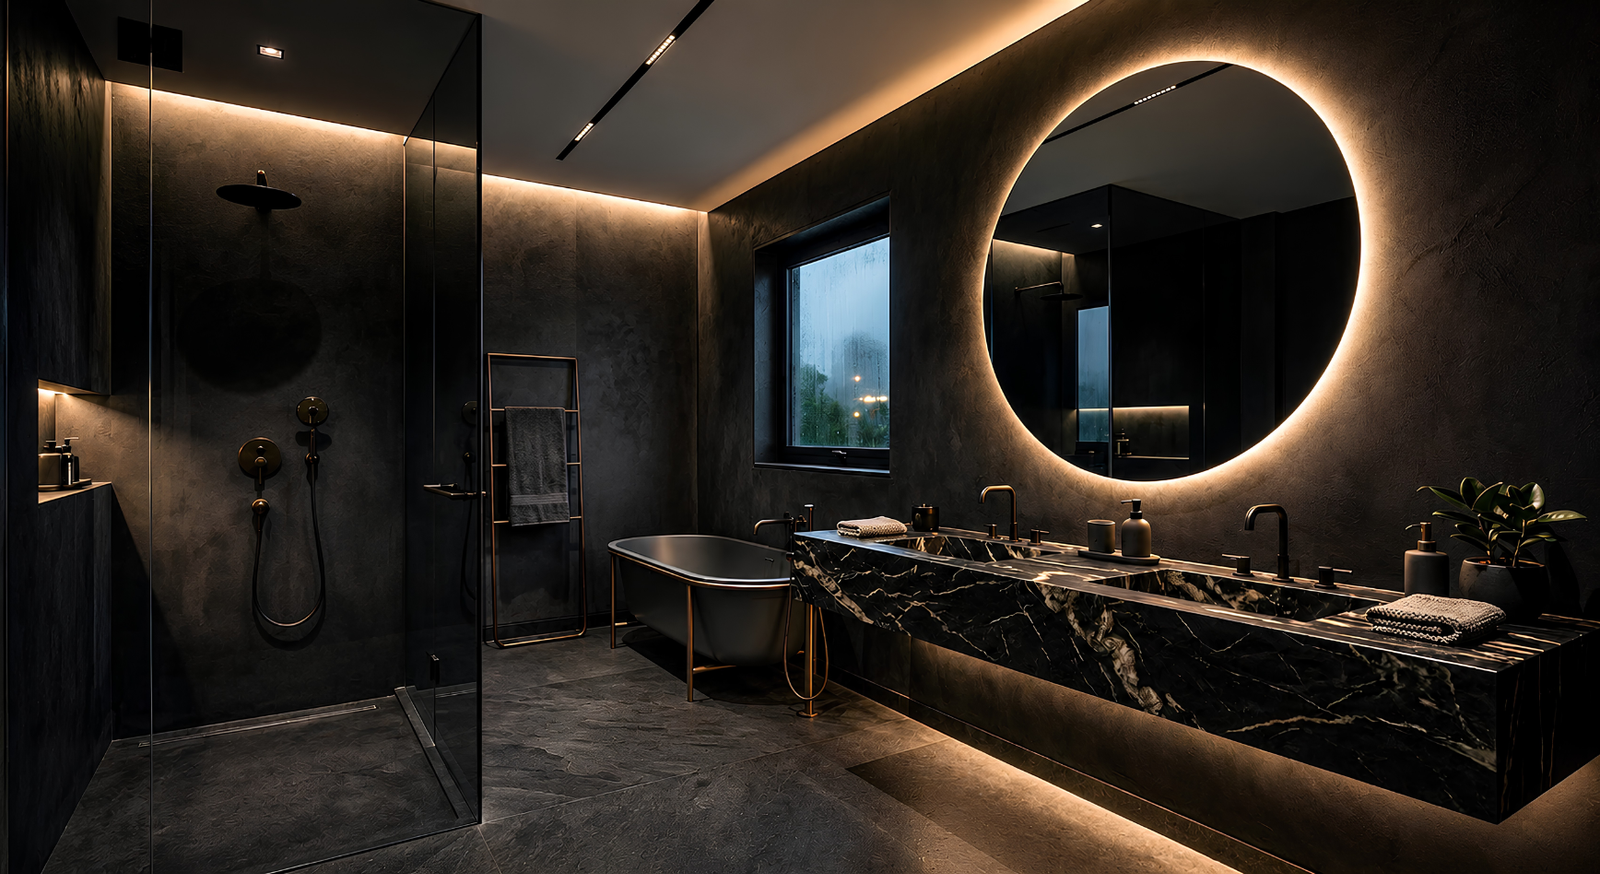
Monochromatic Dark Drama Bathroom Design
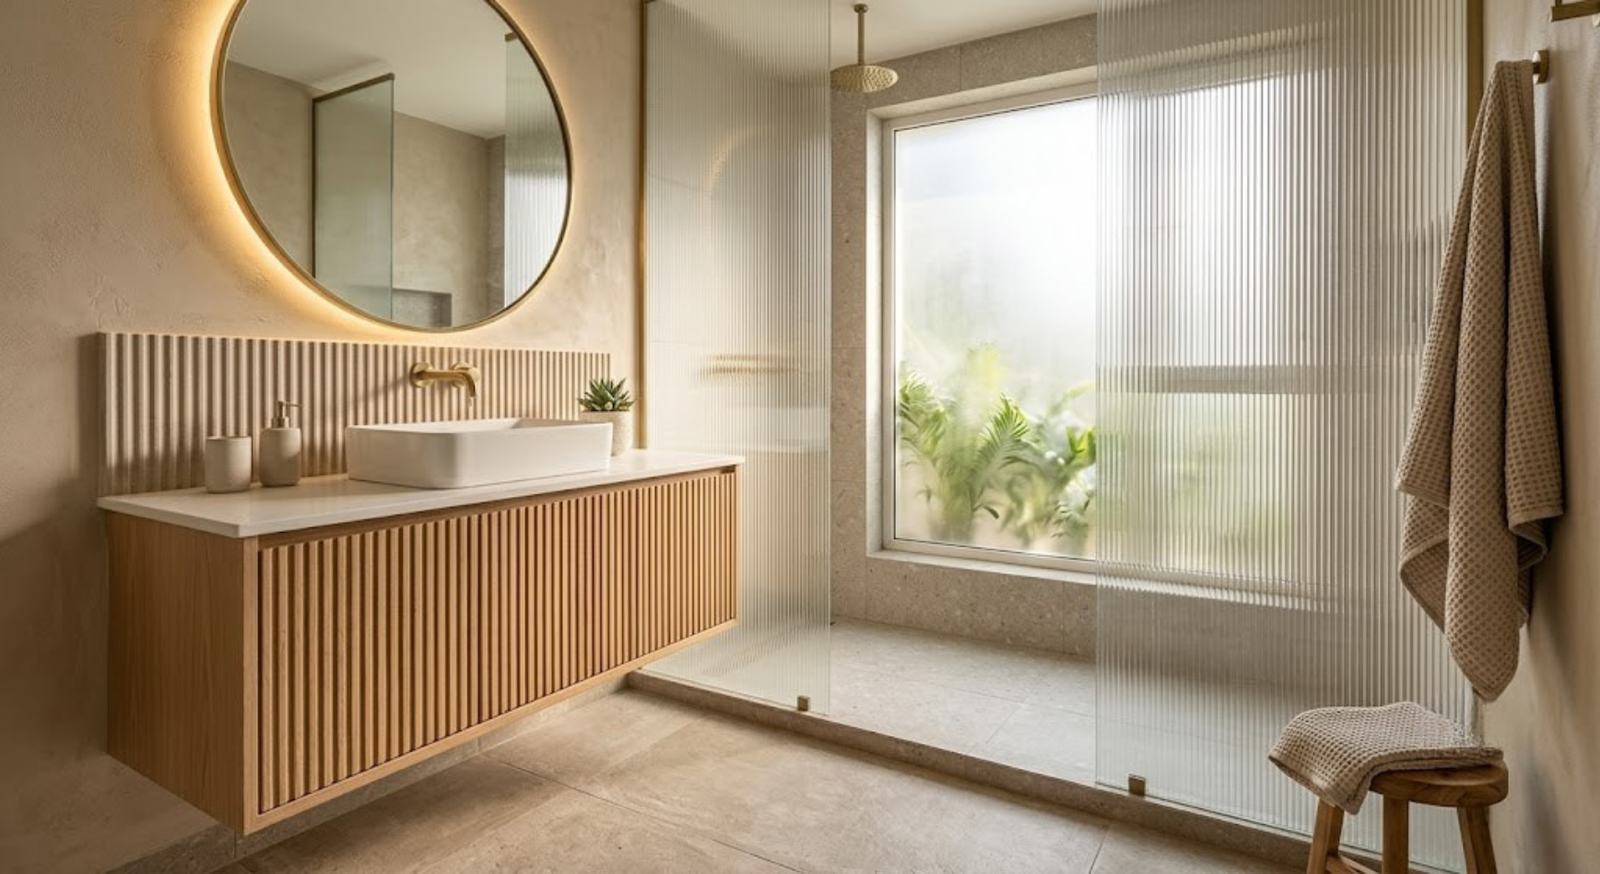
Fluted and Ribbed Textures Movement Bathroom Design
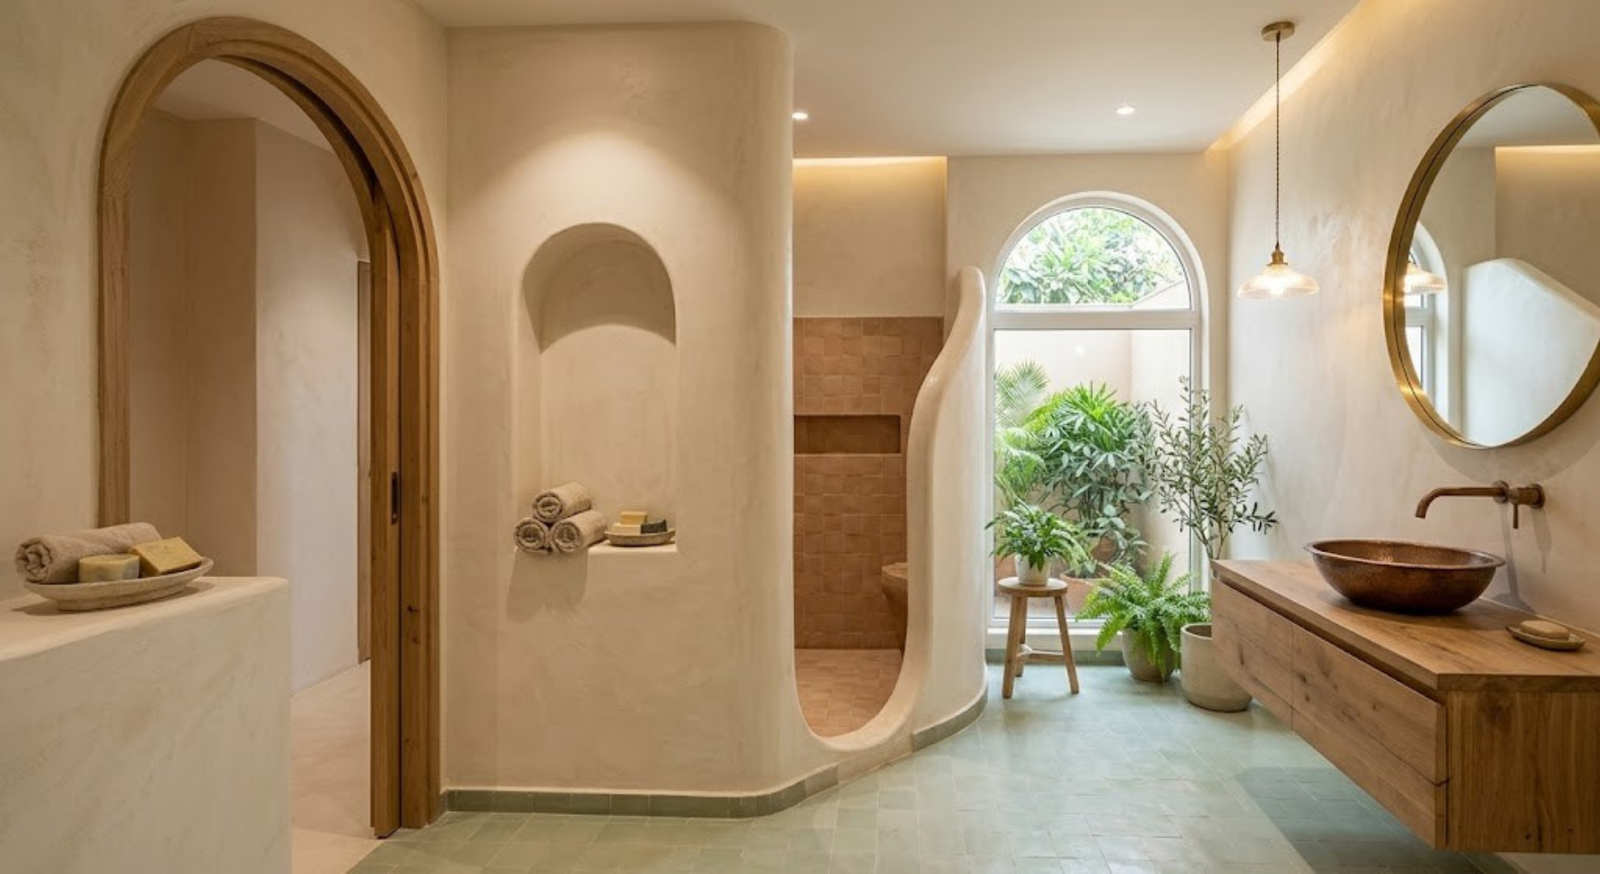
Architectural Arches and Niches Bathroom Design
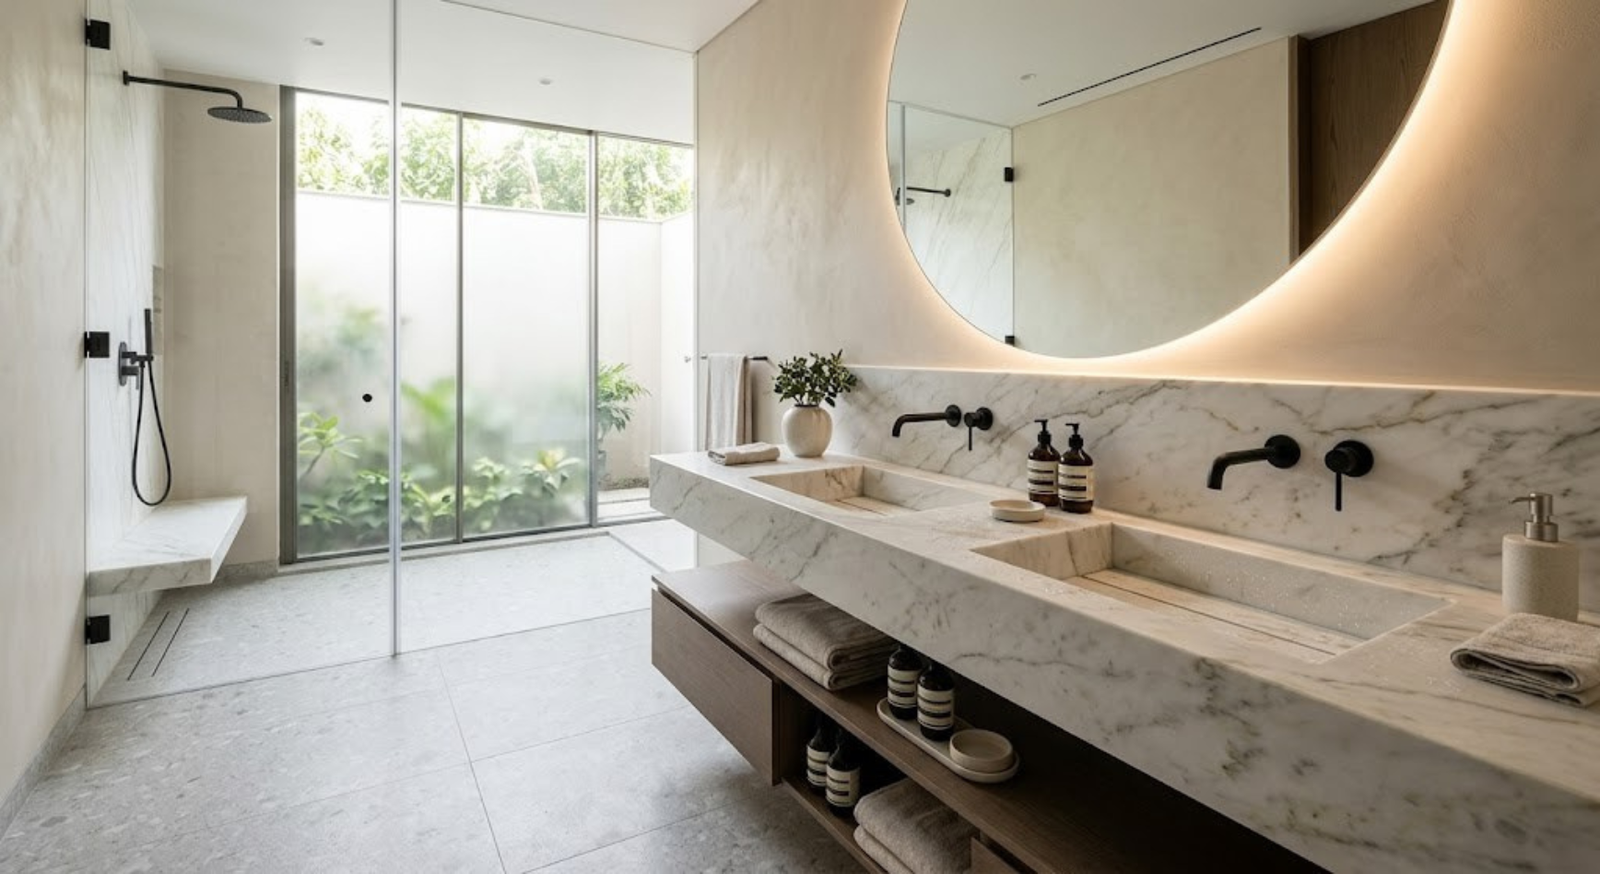
Seamless Integrated Stone Sinks Bathroom Design
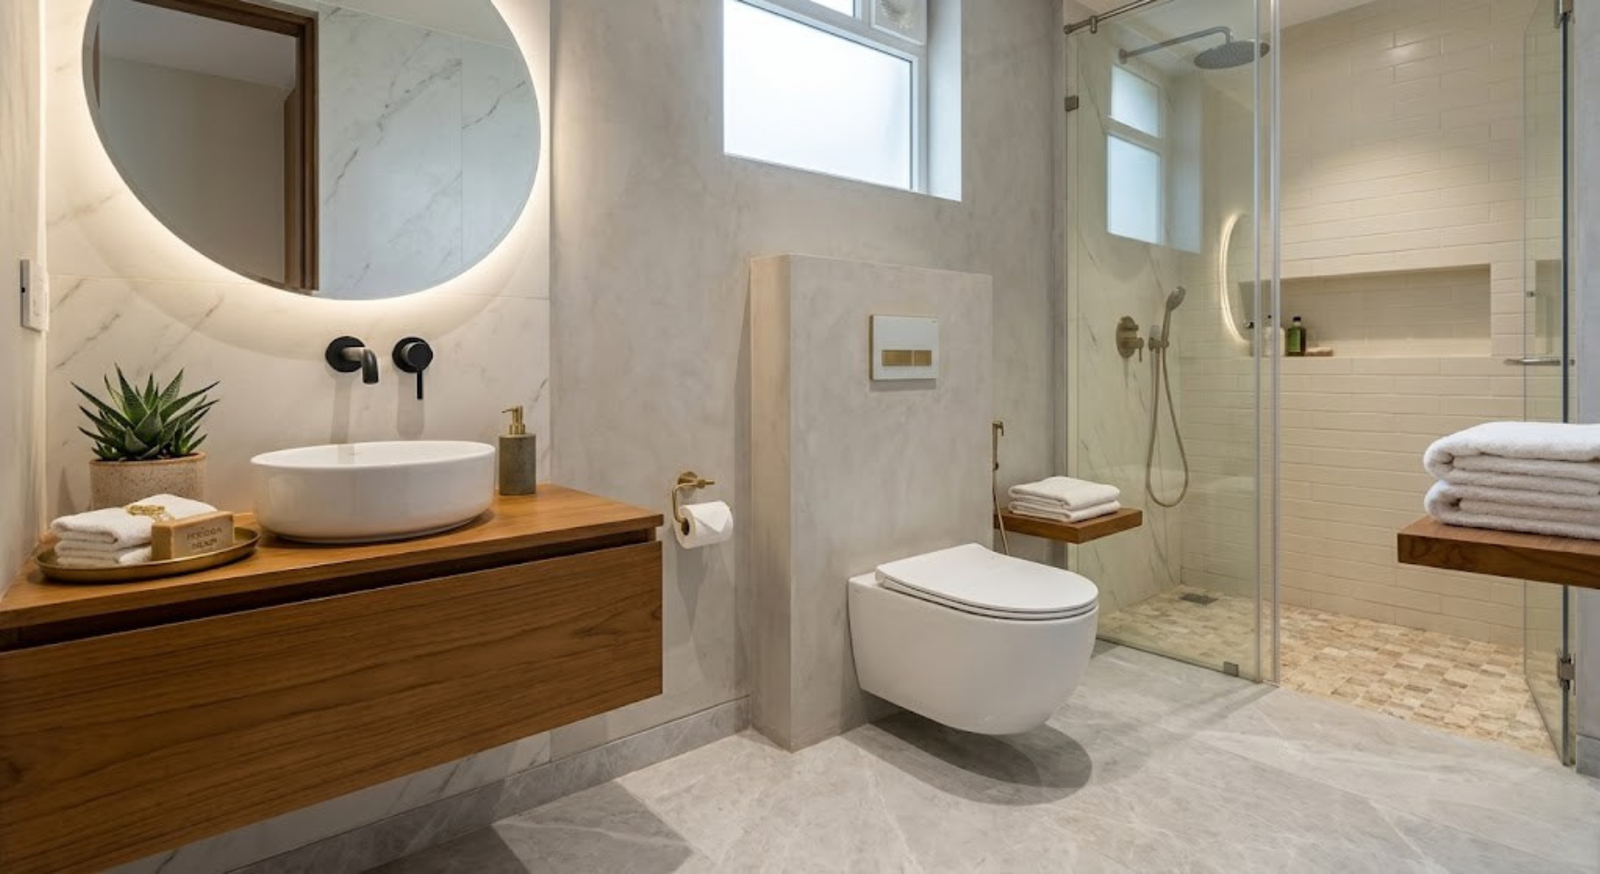
European Concealed Cistern Bathroom Design
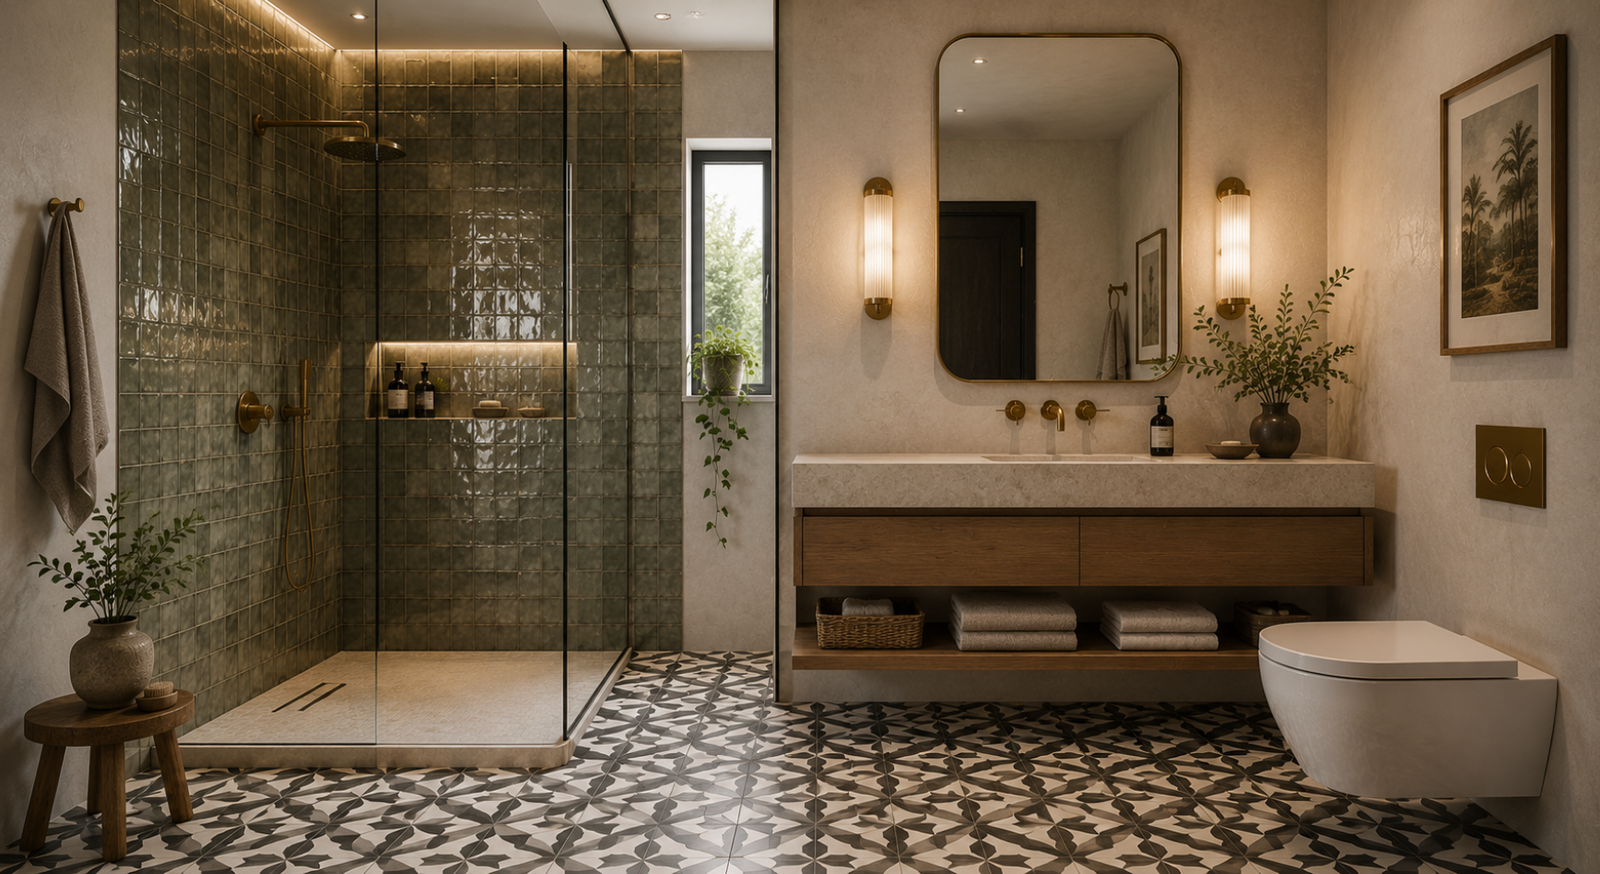
Statement Floor Tiles and Zellige Walls Bathroom Design
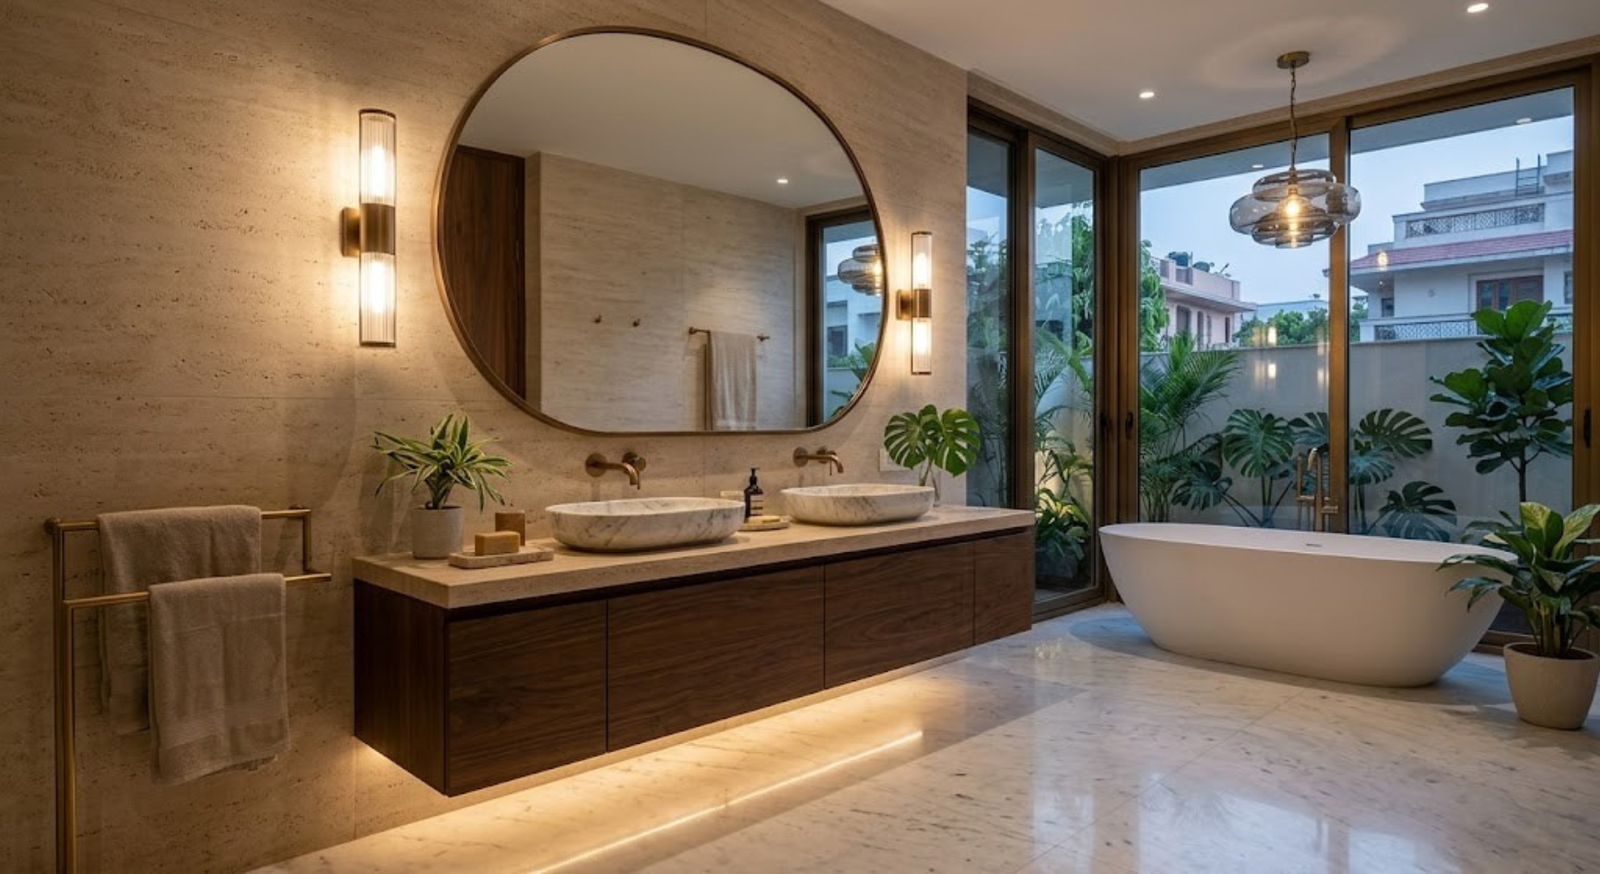
Layered Vanity and Ambient Lighting Bathroom Design
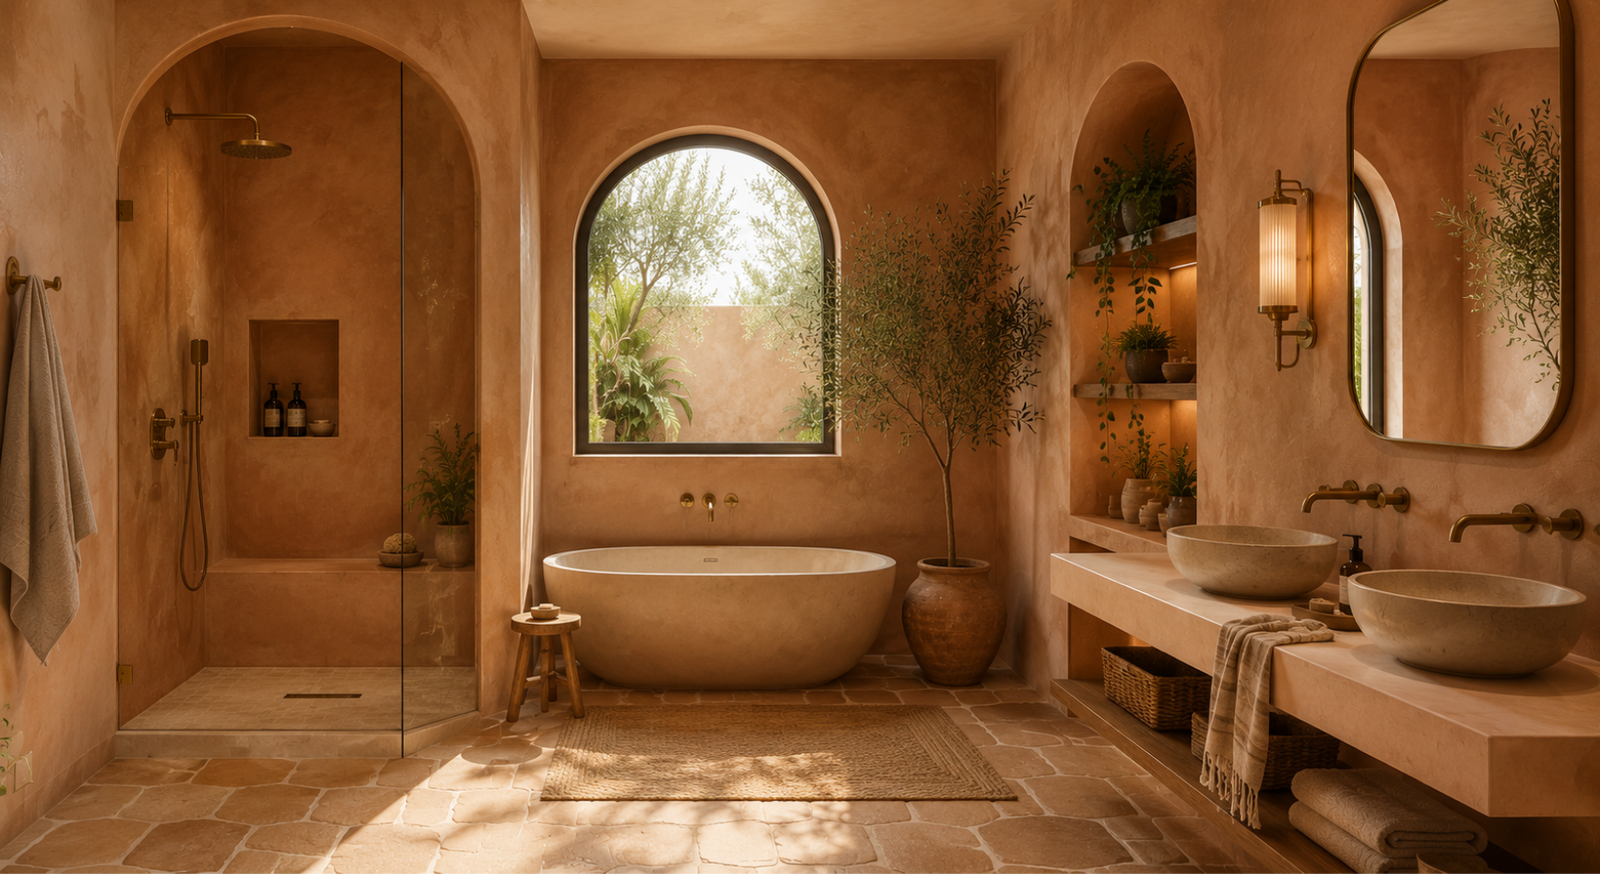
Warm Mediterranean Earth Tones Bathroom Design
Bathroom Design Tips
Waterproofing Before Anything Else
Two coats of membrane across the floor, carried at least 6 inches up every wall and around 4 feet in the shower zone, plus a flood test held for 24 to 48 hours before tiling starts. Everything else on this page is cosmetic by comparison, and this is the only layer you cannot fix later without demolition.
Get the Slope and Drain Right
The floor needs a consistent fall of roughly 1 in 80 towards the drain, with the drain positioned inside the wet zone rather than in the middle of the room. Water that stands after a shower means the slope is wrong, and no amount of squeegeeing fixes it permanently.
Separate Wet and Dry Zones
A glass partition, a low kerb or even a level change keeps the WC and vanity area dry. In a compact Indian bathroom this single move does more for daily usability than any fitting you can buy, because you are no longer stepping into a wet floor every time you use the basin.
Specify Anti-Skid Flooring
Look for R10 rated tiles as a minimum on bathroom floors and R11 inside the shower. Smaller format tiles in the shower give more grout lines and therefore more grip, and they follow the floor slope better than a large slab can.
Size the Exhaust Properly
NCR humidity plus a closed bathroom is how mould starts. Fit an exhaust rated for the room volume, place it near the shower rather than above the door, and run it for 10 to 15 minutes after use. A window is helpful but rarely enough on its own.
Light the Face, Not the Ceiling
Put the main light beside or around the mirror at roughly face height, and keep ceiling downlights for general fill. Use IP44 rated fittings within the shower zone, and add a warm low level light for night use so nobody has to switch on full brightness at 3am.
Bathroom Design FAQs
Ready to Design Your Bathroom?
Book a free consultation with Studio Rivet and let our team turn these bathroom ideas into a space that is as well built as it is good looking.
Book Free Consultation →