


Other Room Design Ideas
Best Dining Room Design Ideas for Indian Homes
The dining room is the one space in the house that is used every single day and designed last. In most Delhi NCR apartments it is not even a separate room, just the stretch between the kitchen and the living room where a table happens to sit. At Studio Rivet we treat that stretch as a proper room, defined by a rug, a pendant and a wall that belongs to it, so it stops feeling like leftover circulation space.
Browse the dining interiors below for ideas on table shape and size, pendant lighting, crockery storage and accent walls. Whether you have a compact four seater nook off the kitchen or a formal ten seater room for family gatherings, these designs can be adapted to your floor plan and how often you actually entertain.
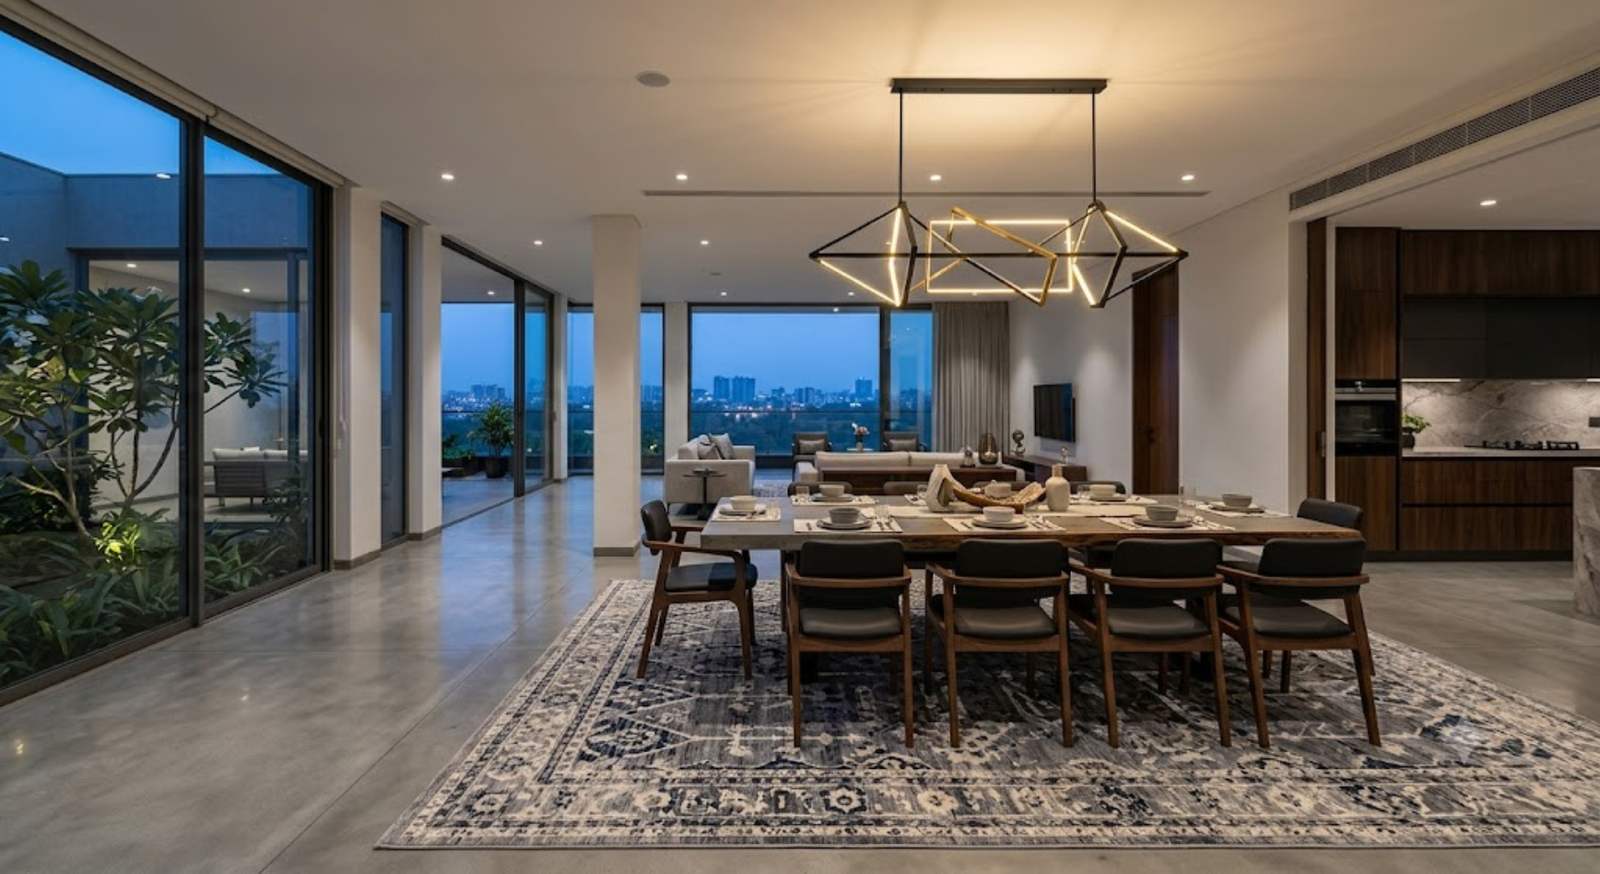
Anchored Open Concept Dining Room Design
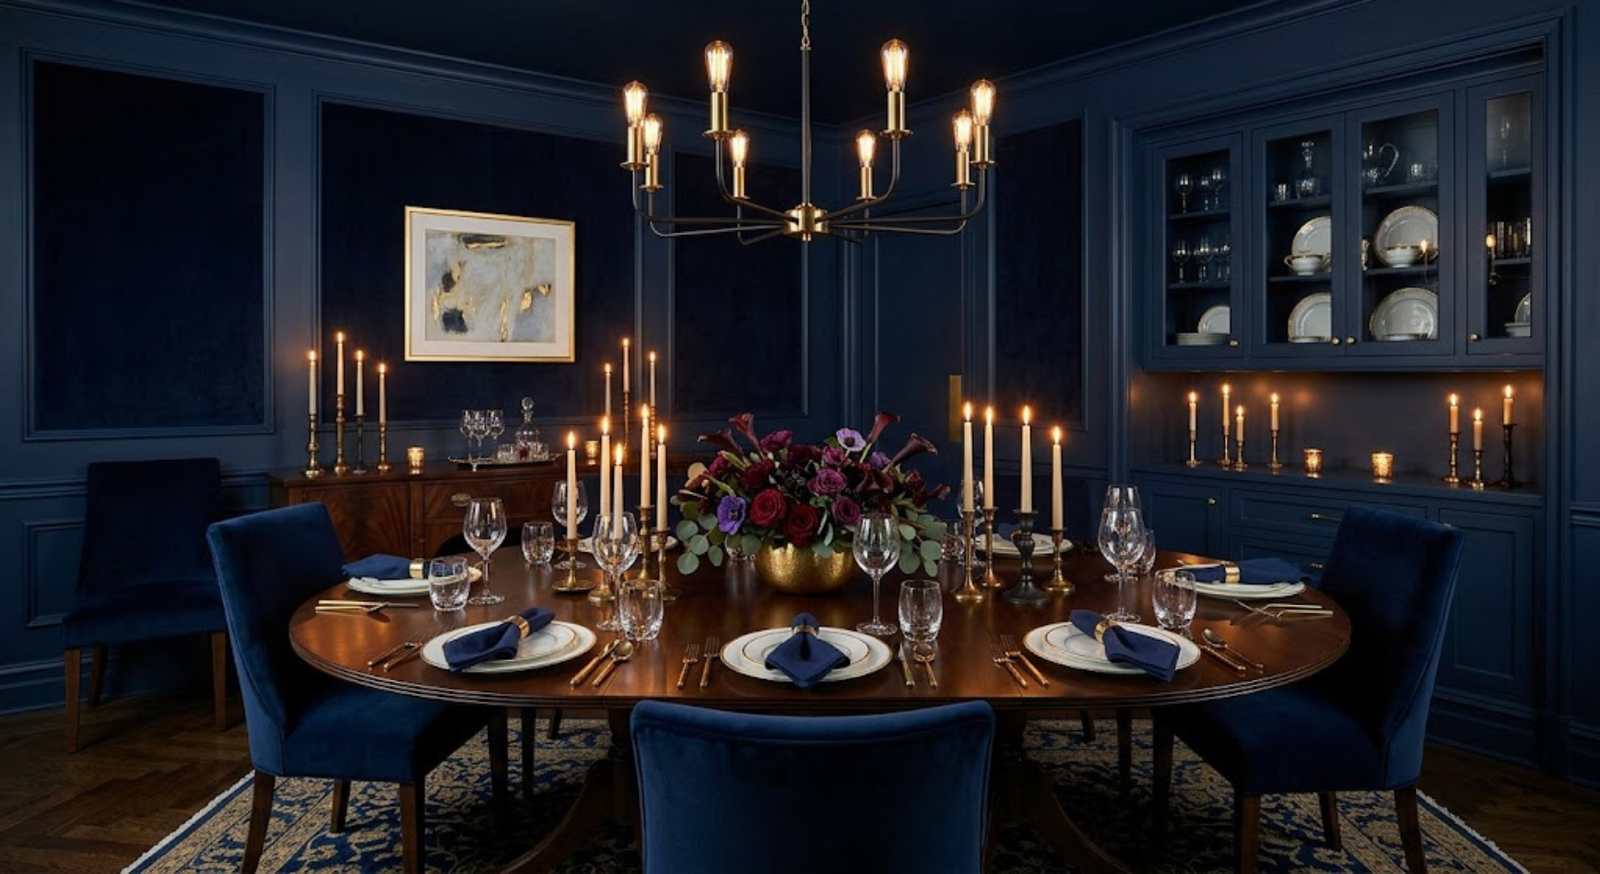
Moody and Monochromatic Dining Room Design
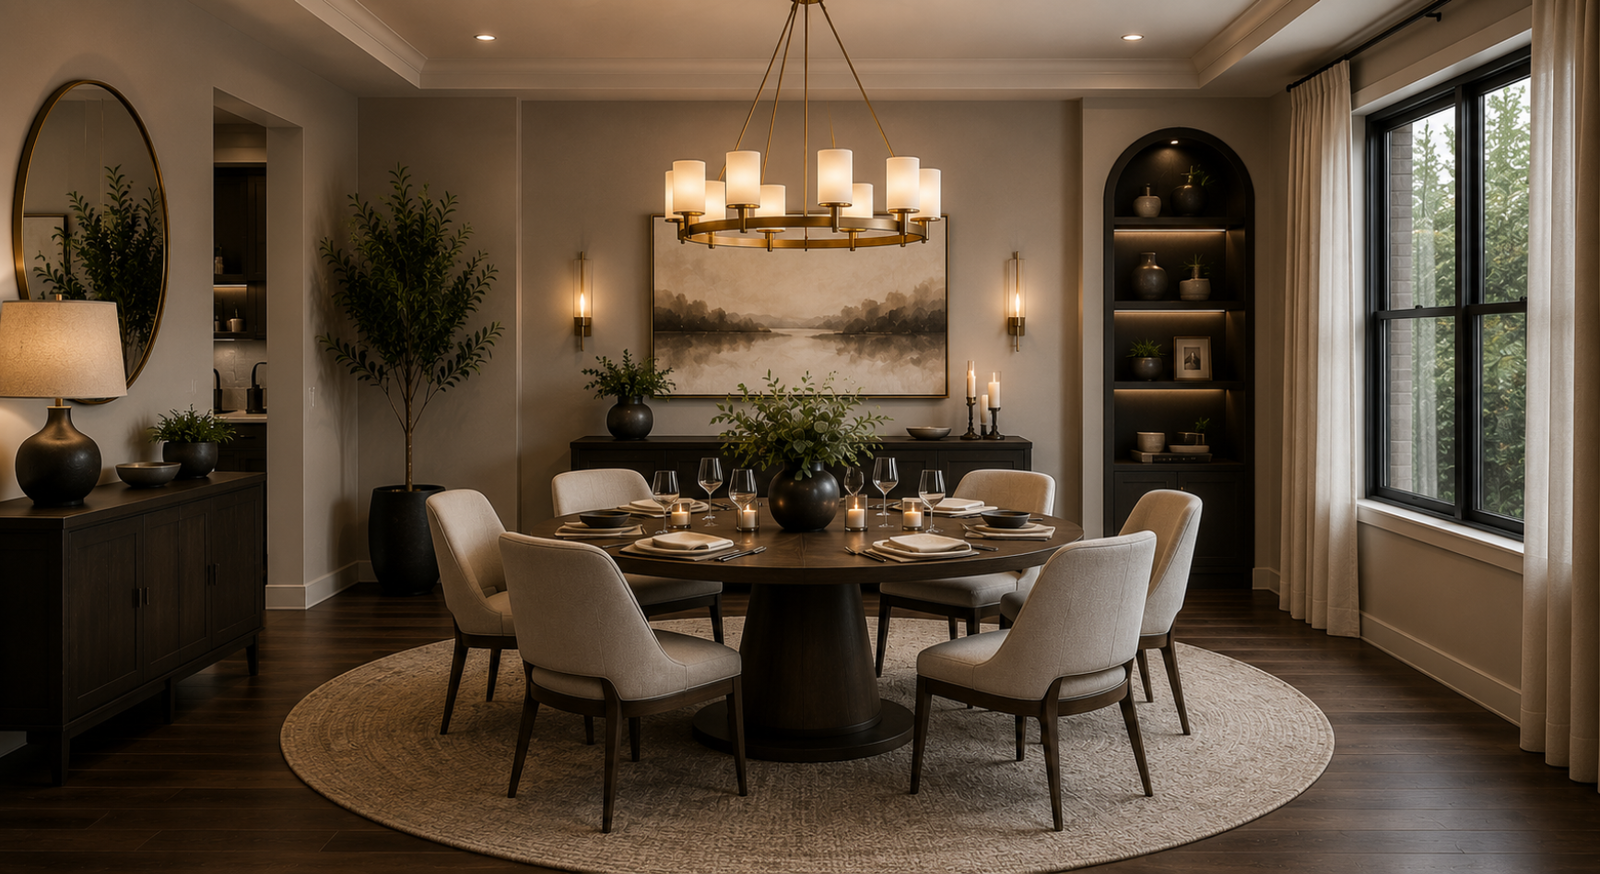
Social Round Table Dining Room Design
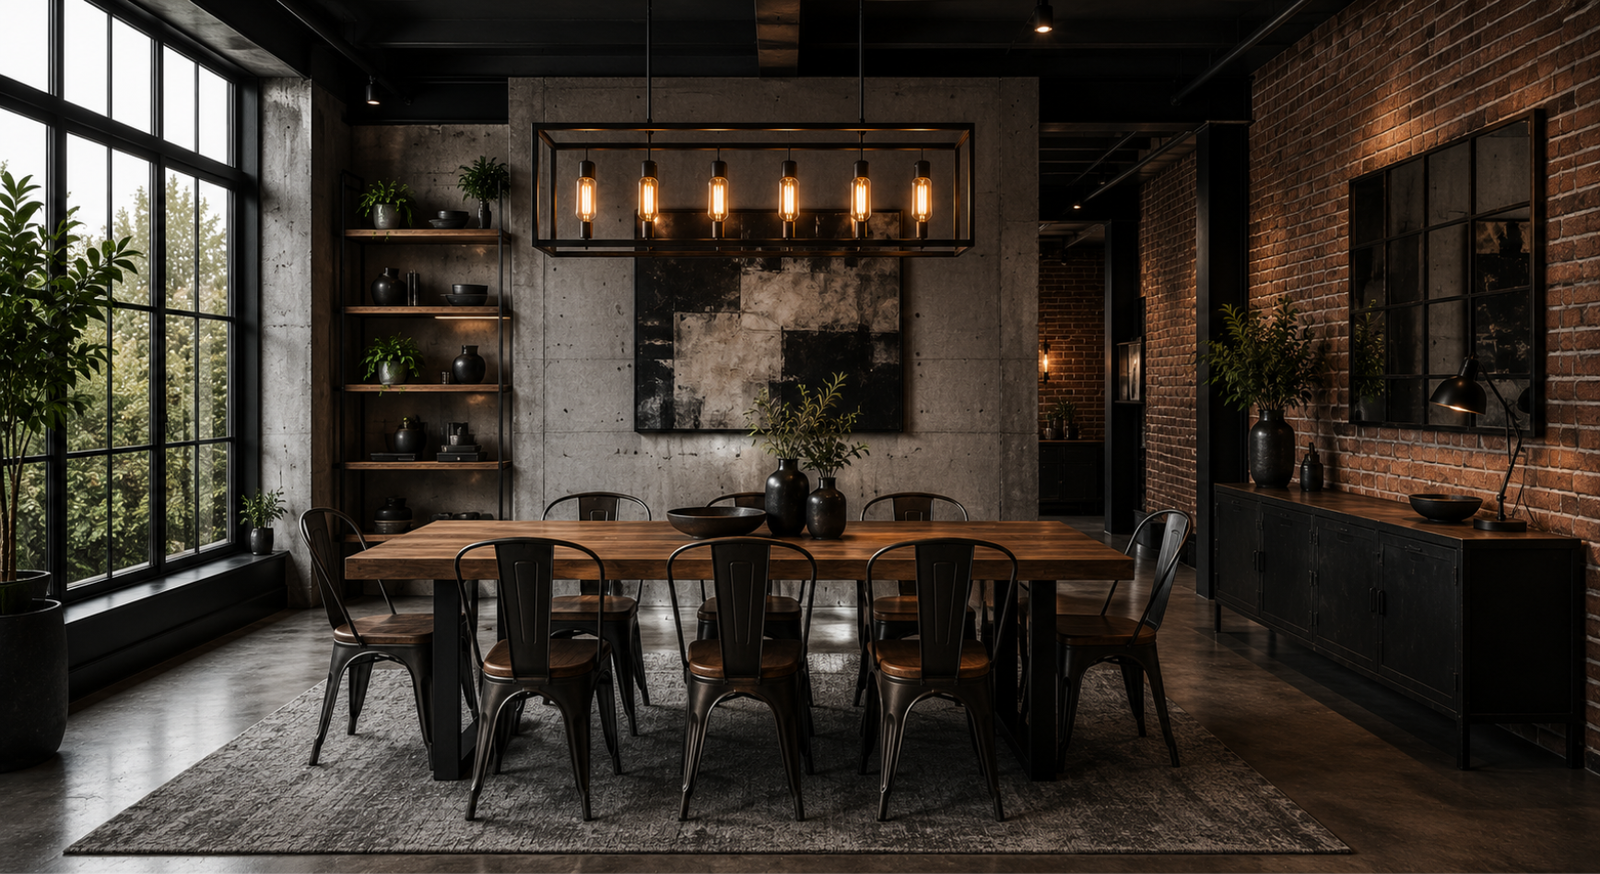
High-Contrast Industrial Loft Dining Room Design
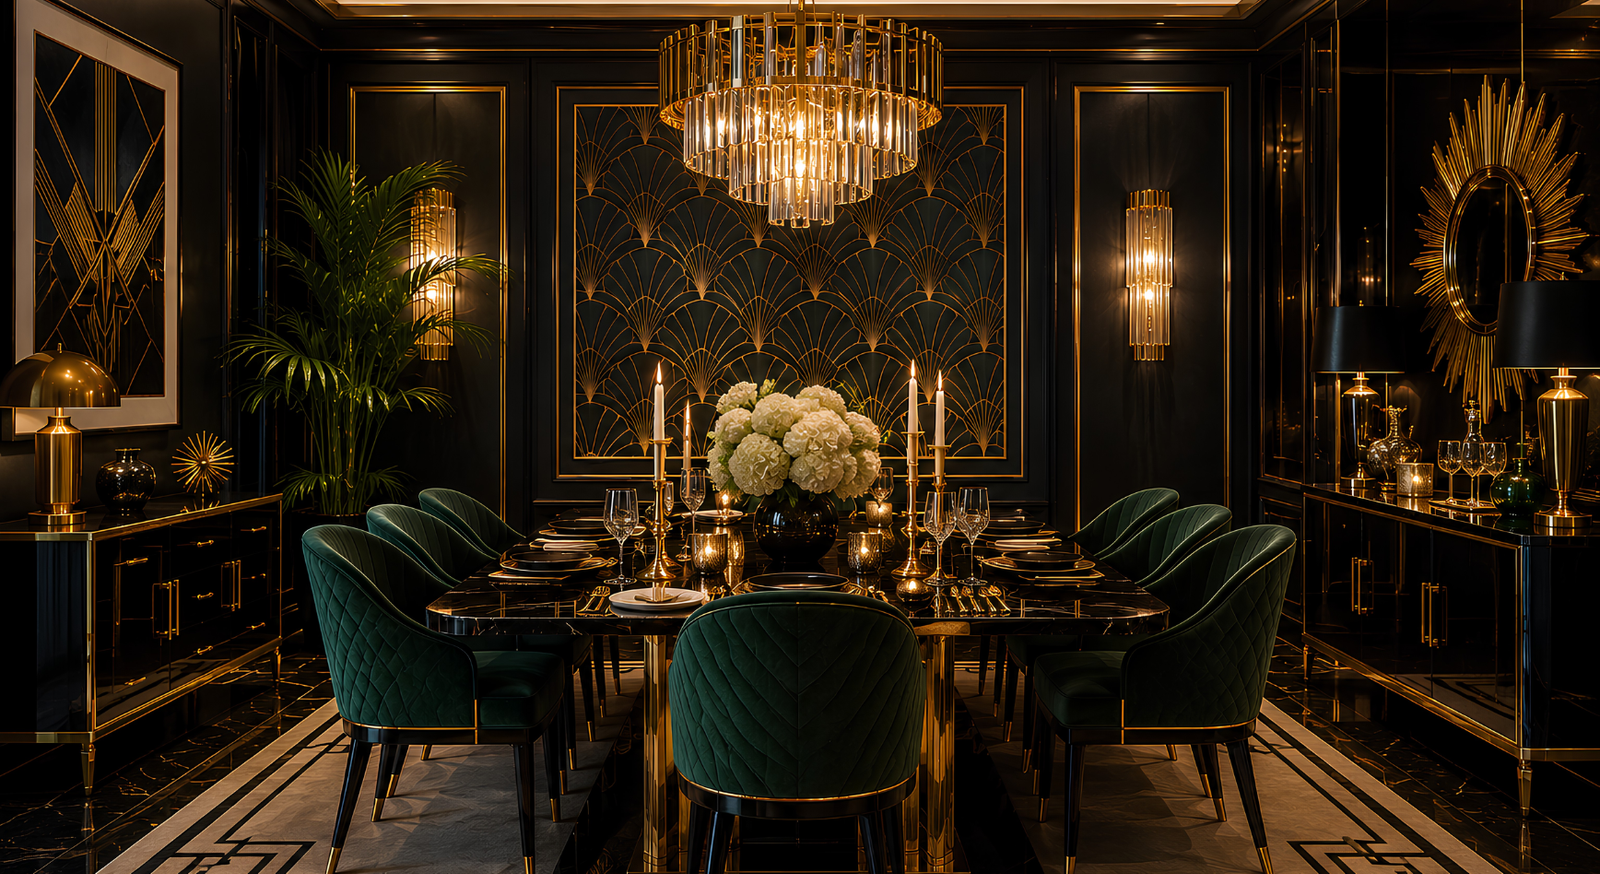
High-Glam Art Deco Dining Room Design
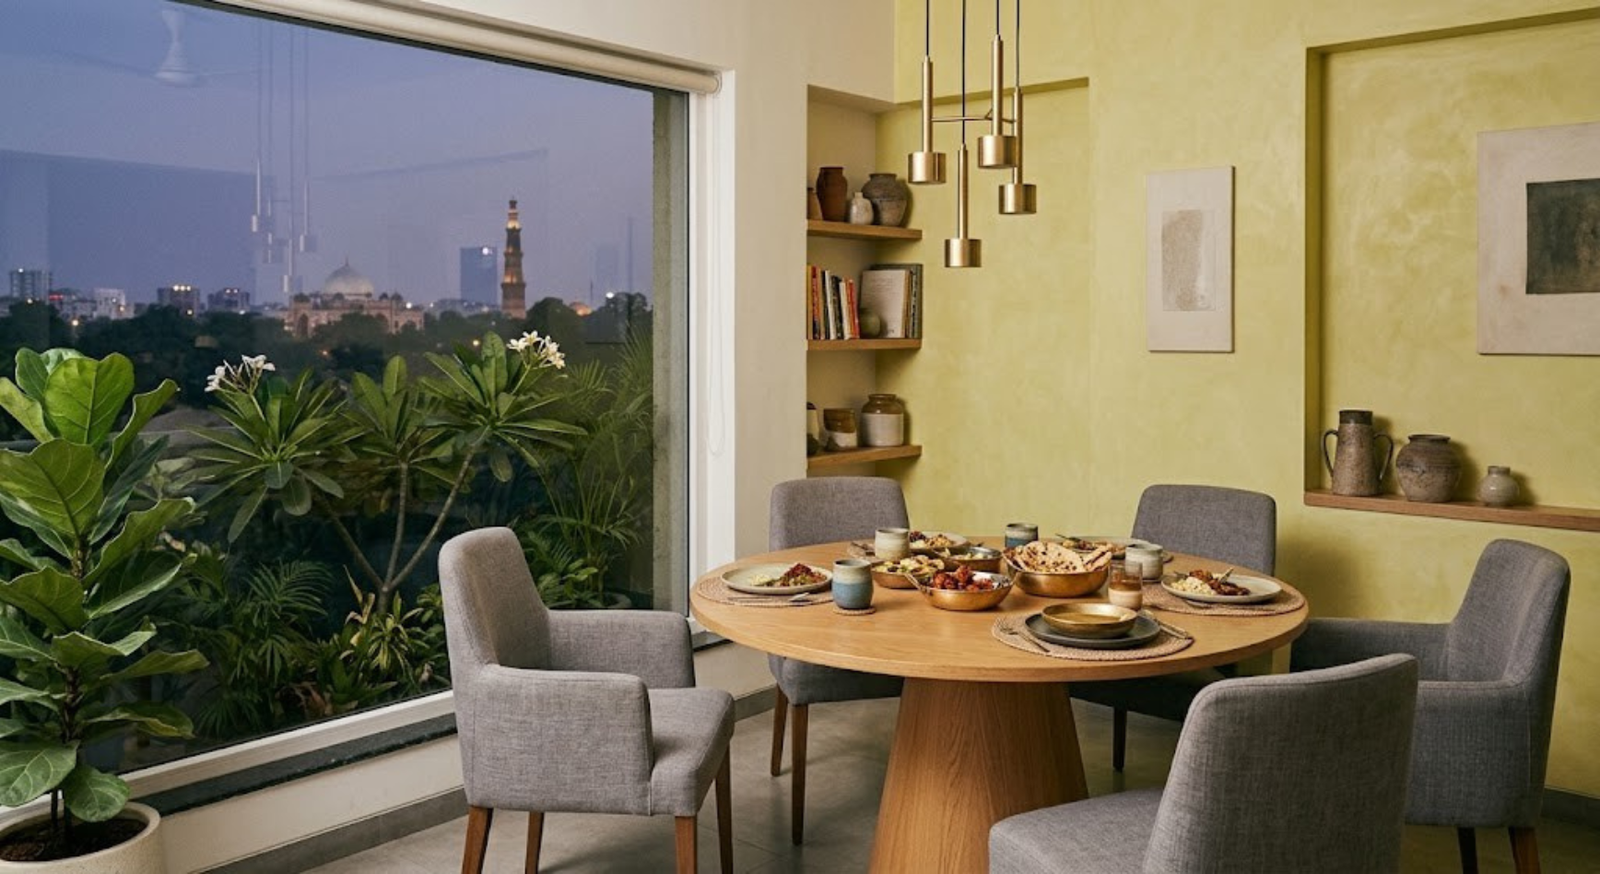
Japandi Balance Dining Room Design
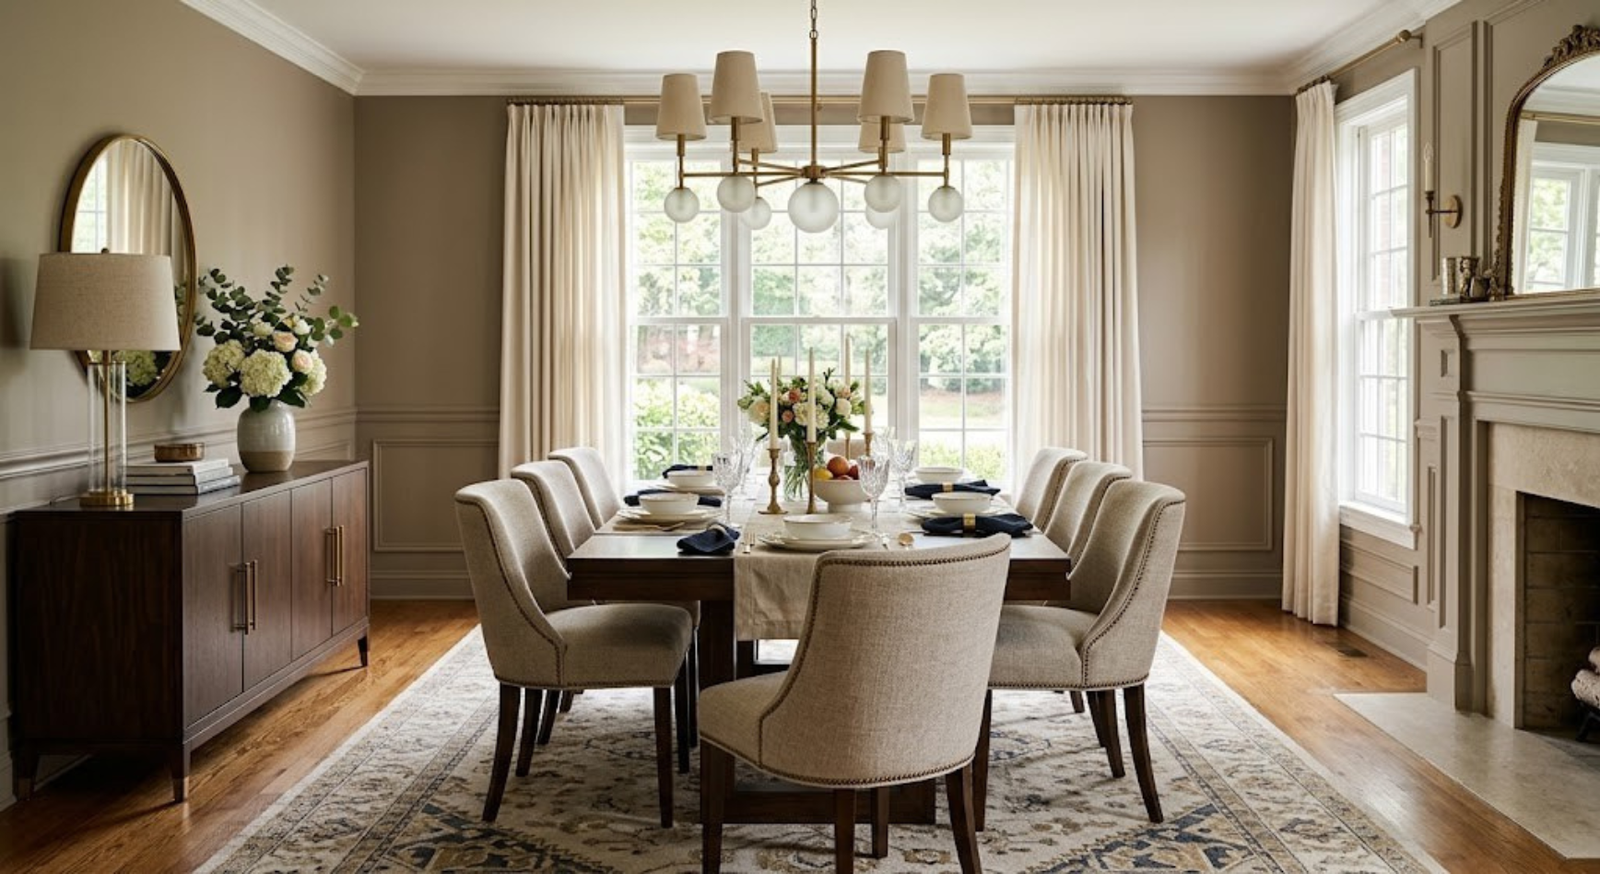
Transitional Comfort Dining Room Design
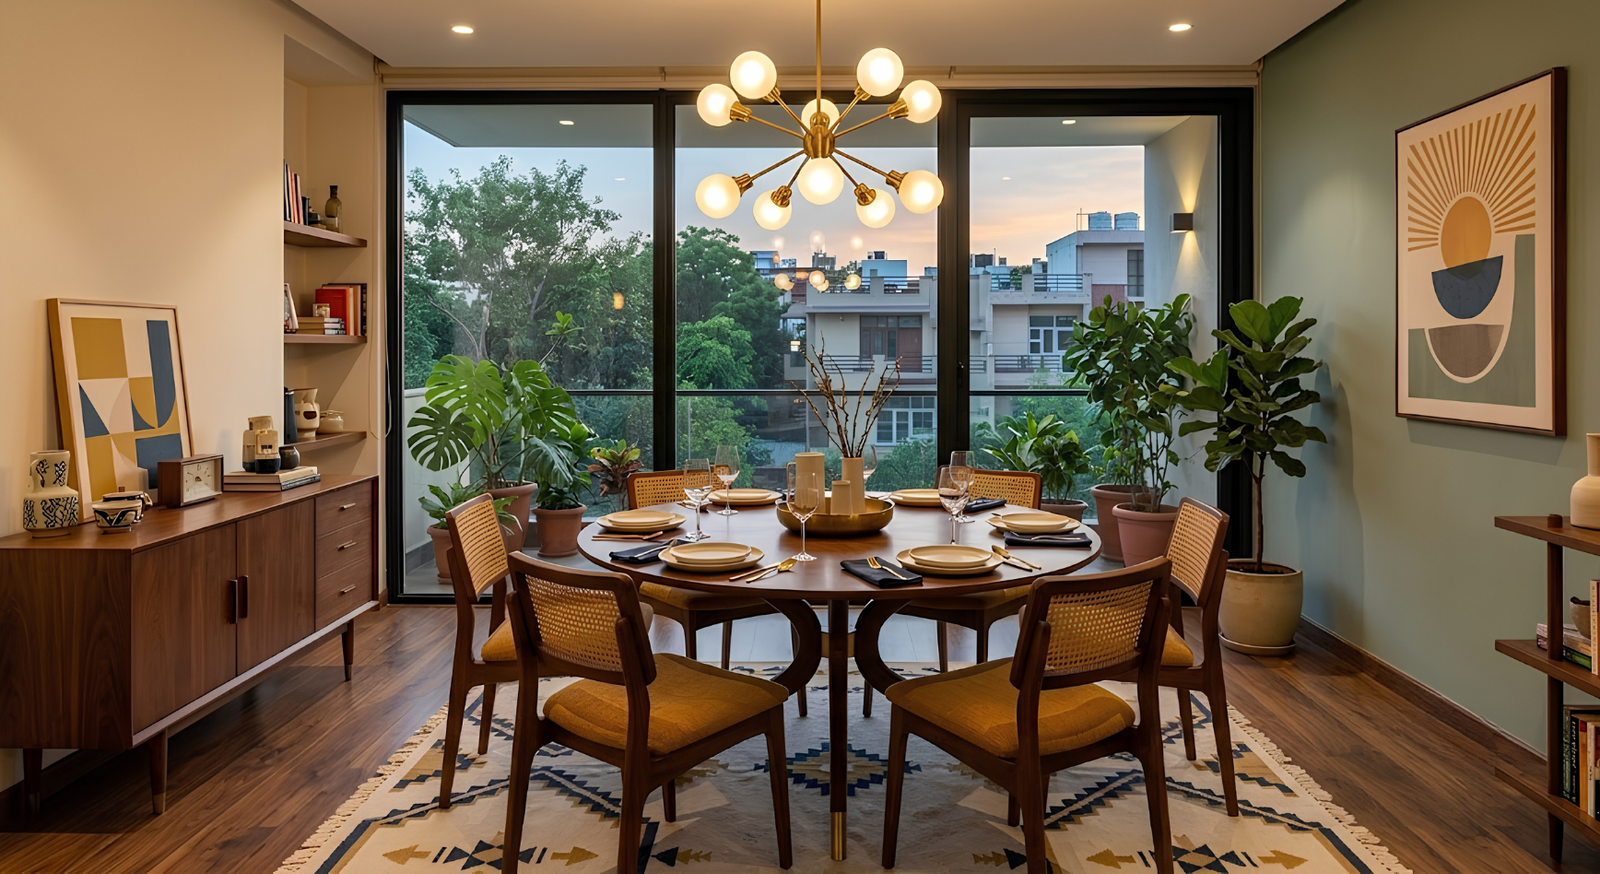
Mid-Century Modern Revival Dining Room Design
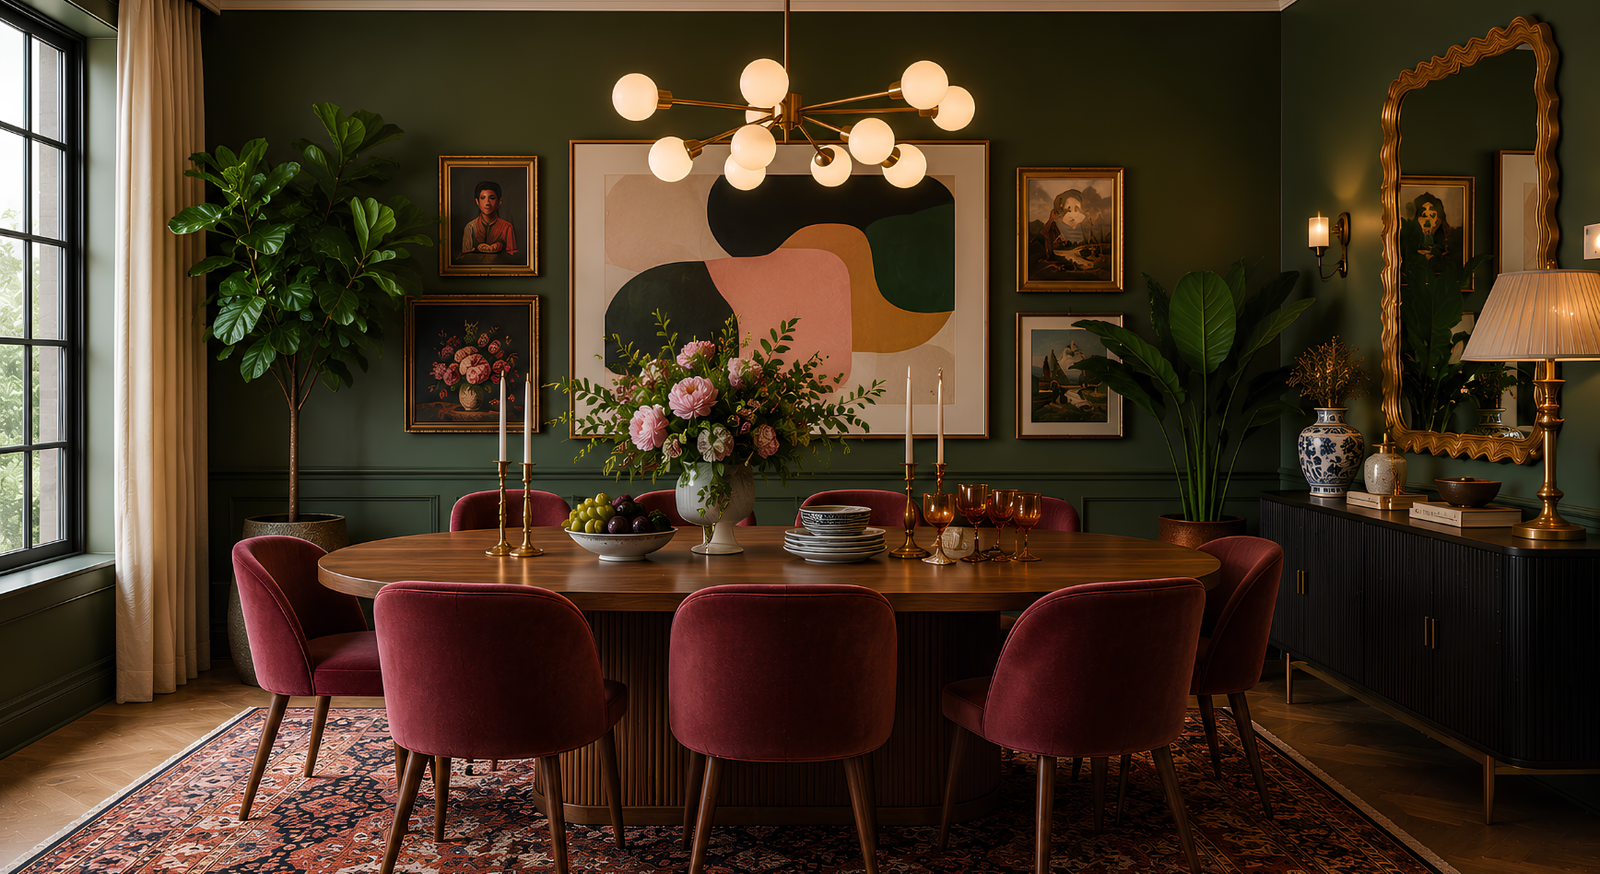
Editorial Maximalism Dining Room Design
Dining Room Design Tips
Size the Table by Seat, Not by Room
Allow 24 inches of table edge per person and at least 12 inches of depth each side. A 6 foot rectangular table seats six comfortably, 8 foot seats eight. Buying the largest table the room will hold is the most common mistake, because it leaves no room to actually pull a chair out.
Leave 36 Inches of Clearance
You need 36 inches between the table edge and the nearest wall or unit for someone to sit down and get up without asking others to move. 42 to 48 inches if people also have to walk behind seated guests. Measure this before finalising the table, not after.
Hang the Pendant at the Right Height
The bottom of the pendant should sit 30 to 36 inches above the tabletop, low enough to light the food and hold the group together, high enough to see across. Width should be roughly one half to two thirds of the table width, and always on a dimmer at 2700K.
Add Crockery Storage Nearby
A crockery unit or sideboard within reach of the table saves dozens of trips to the kitchen and gives you a surface for serving dishes. Plan closed storage at the bottom for everyday use and glass display above only for what is genuinely worth showing.
Choose Finishes That Survive Dinner
Indian meals mean turmeric, oil and hot serving dishes. Specify a sealed or PU finished tabletop rather than raw wood, and performance or leatherette upholstery on the seats. A beautiful table you are anxious about is a table nobody relaxes at.
Tie It to the Kitchen and Living Room
In an open layout, repeat one material or colour from the kitchen and one from the living room in the dining area. That single move is what makes an open plan read as designed rather than as three rooms that met in the middle.
Dining Room Design FAQs
Ready to Design Your Dining Room?
Book a free consultation with Studio Rivet and let our team turn these dining ideas into a warm, well-planned space your family will use every day.
Book Free Consultation →