


Other Room Design Ideas
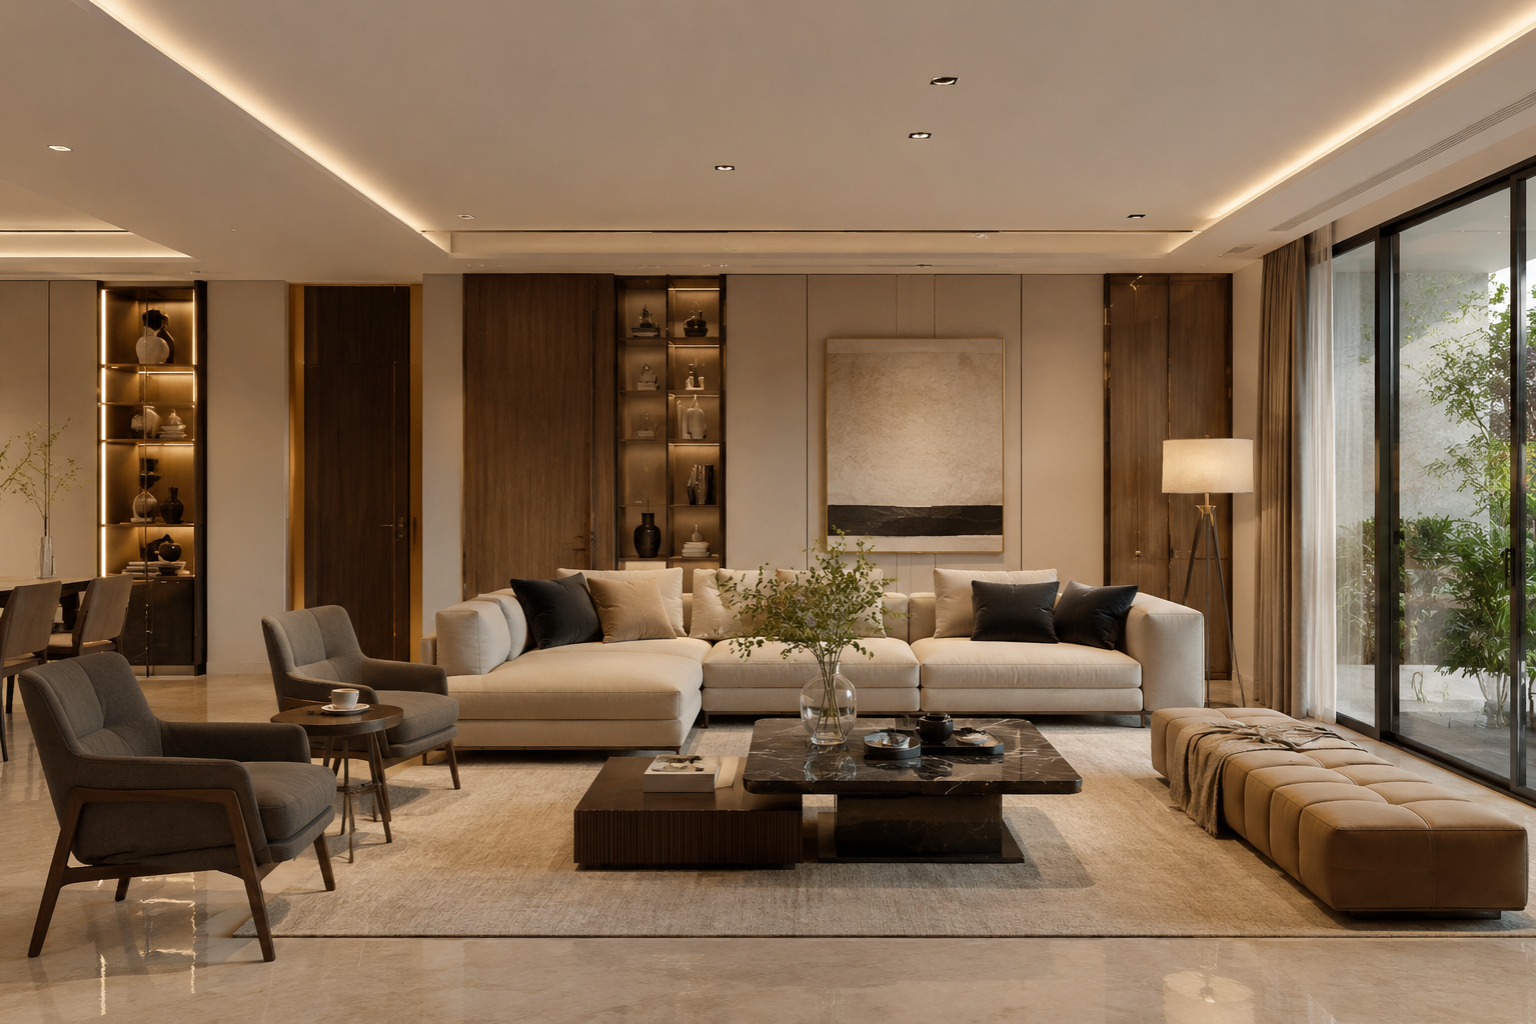
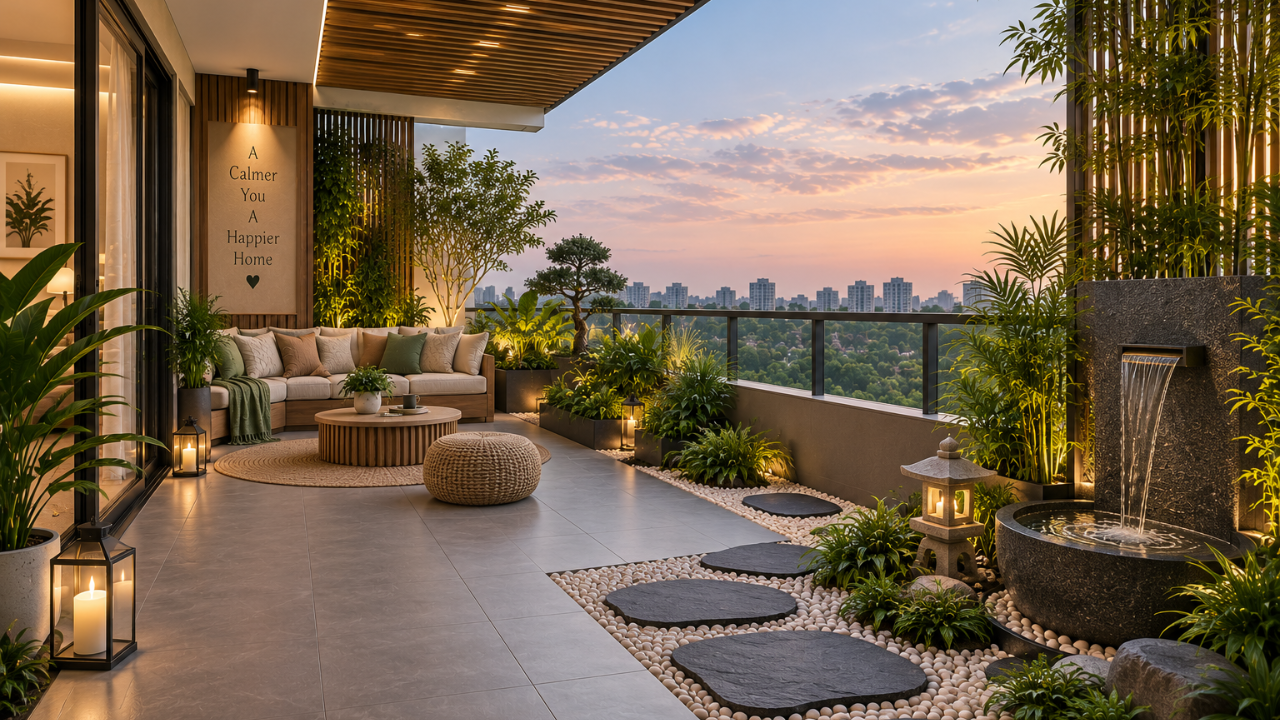
Living Room Design Ideas for Indian Homes
The living room is the only room in the house that has to do four different jobs. It is where the family watches television on a Tuesday, where guests are received, where children spread out, and where the house is judged from the front door. At Studio Rivet we design living rooms in Gurgaon and across Delhi NCR by settling the seating layout and the focal point first, because a beautiful material palette on a badly planned layout is the most common reason a room looks good in photographs and feels wrong to sit in.
Browse the living room interiors below for ideas on layouts, feature walls, colour palettes and lighting. Whether you have a compact apartment living room that opens into the dining area or a large formal lounge, these designs can be adapted to your home, your family and your budget.
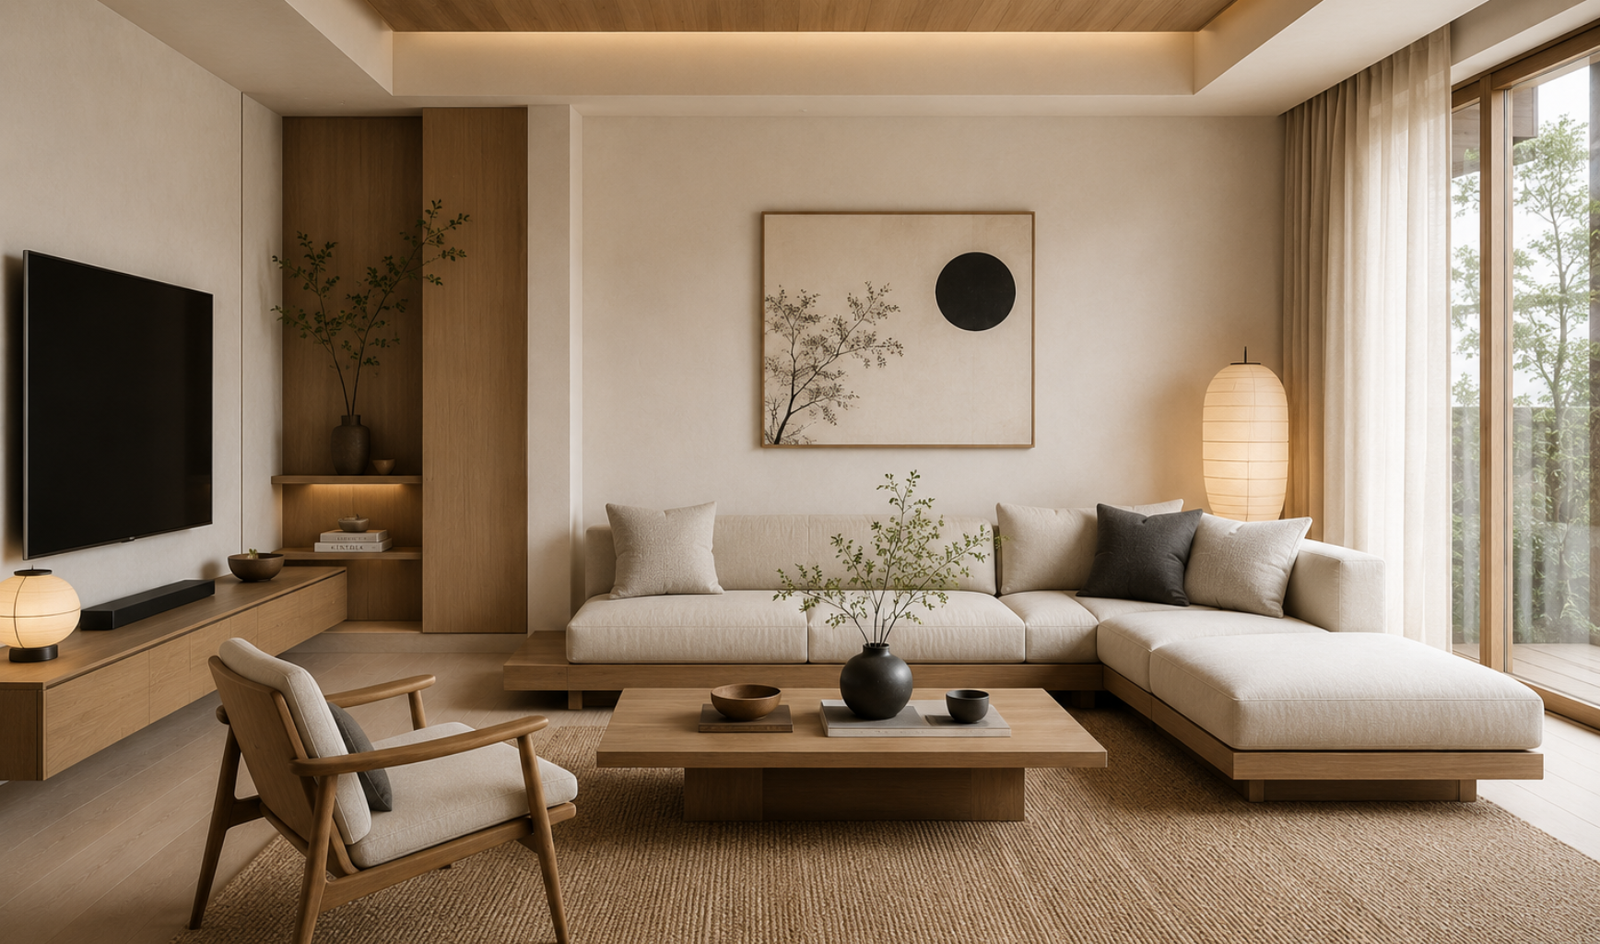
Japandi Minimalist Living Room Design
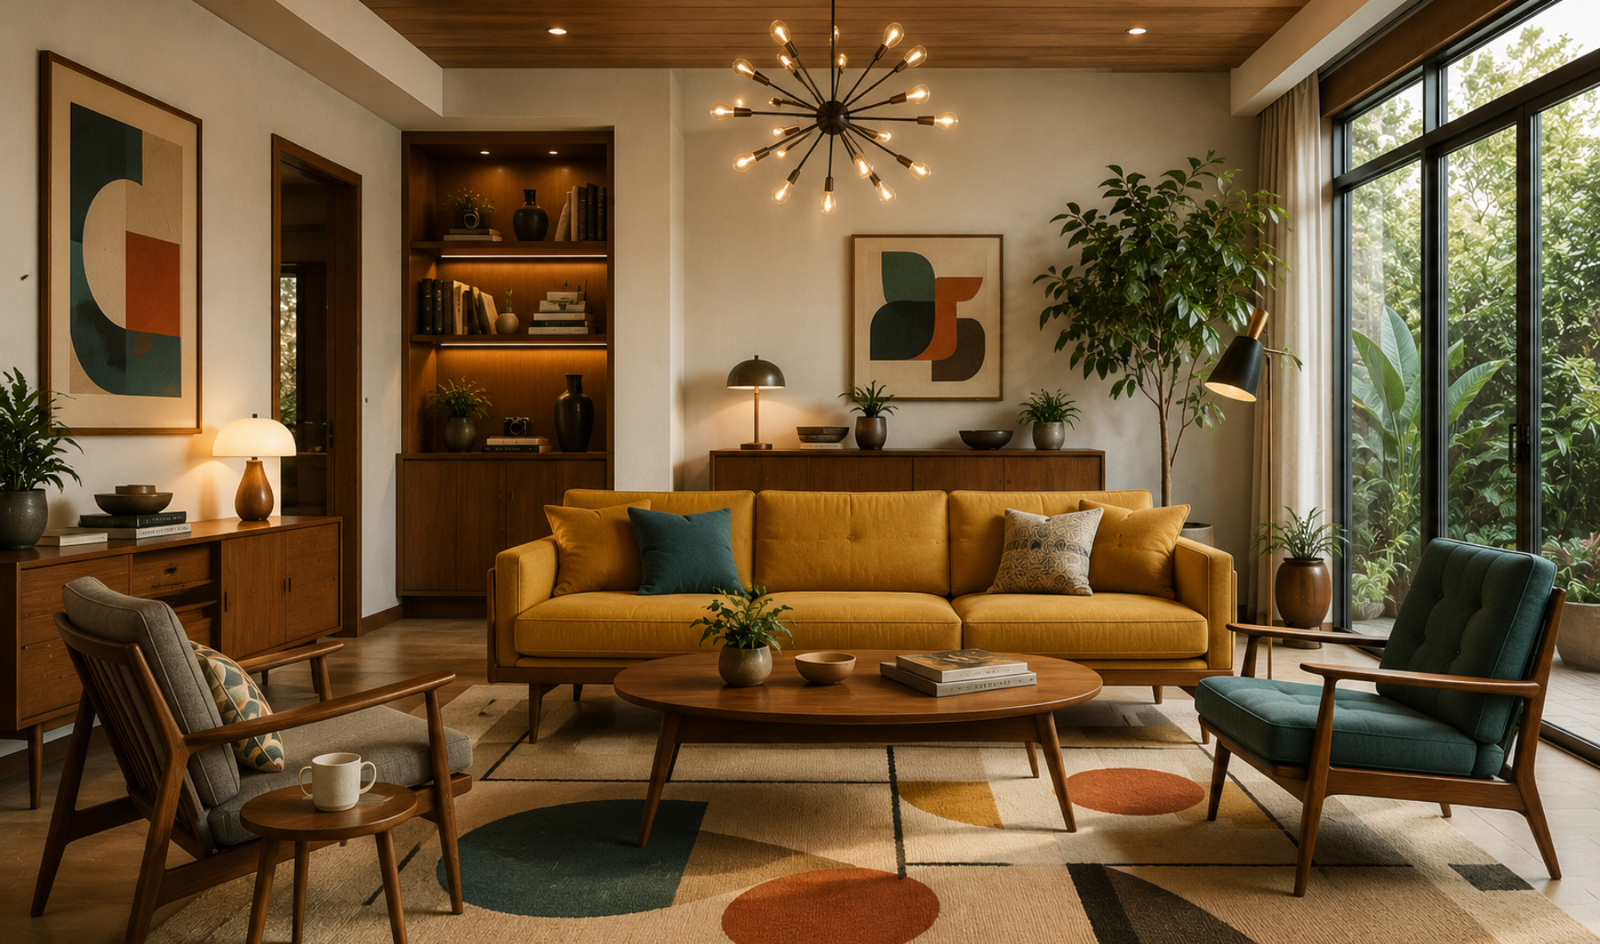
Mid-Century Modern Living Room Design
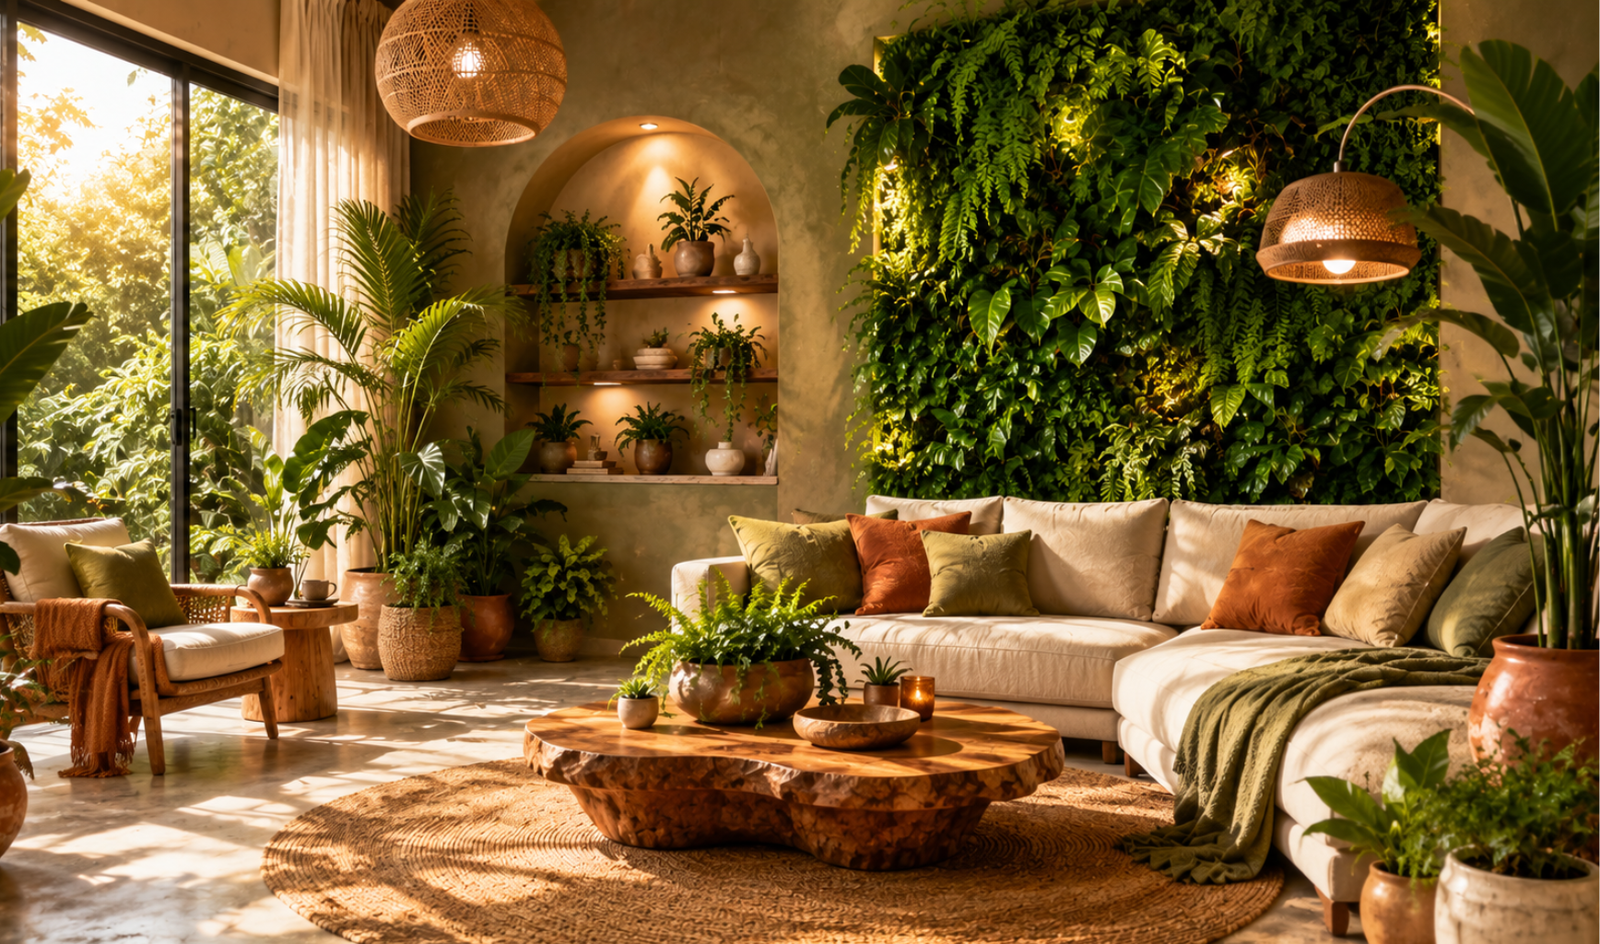
Modern Biophilic Living Room Design
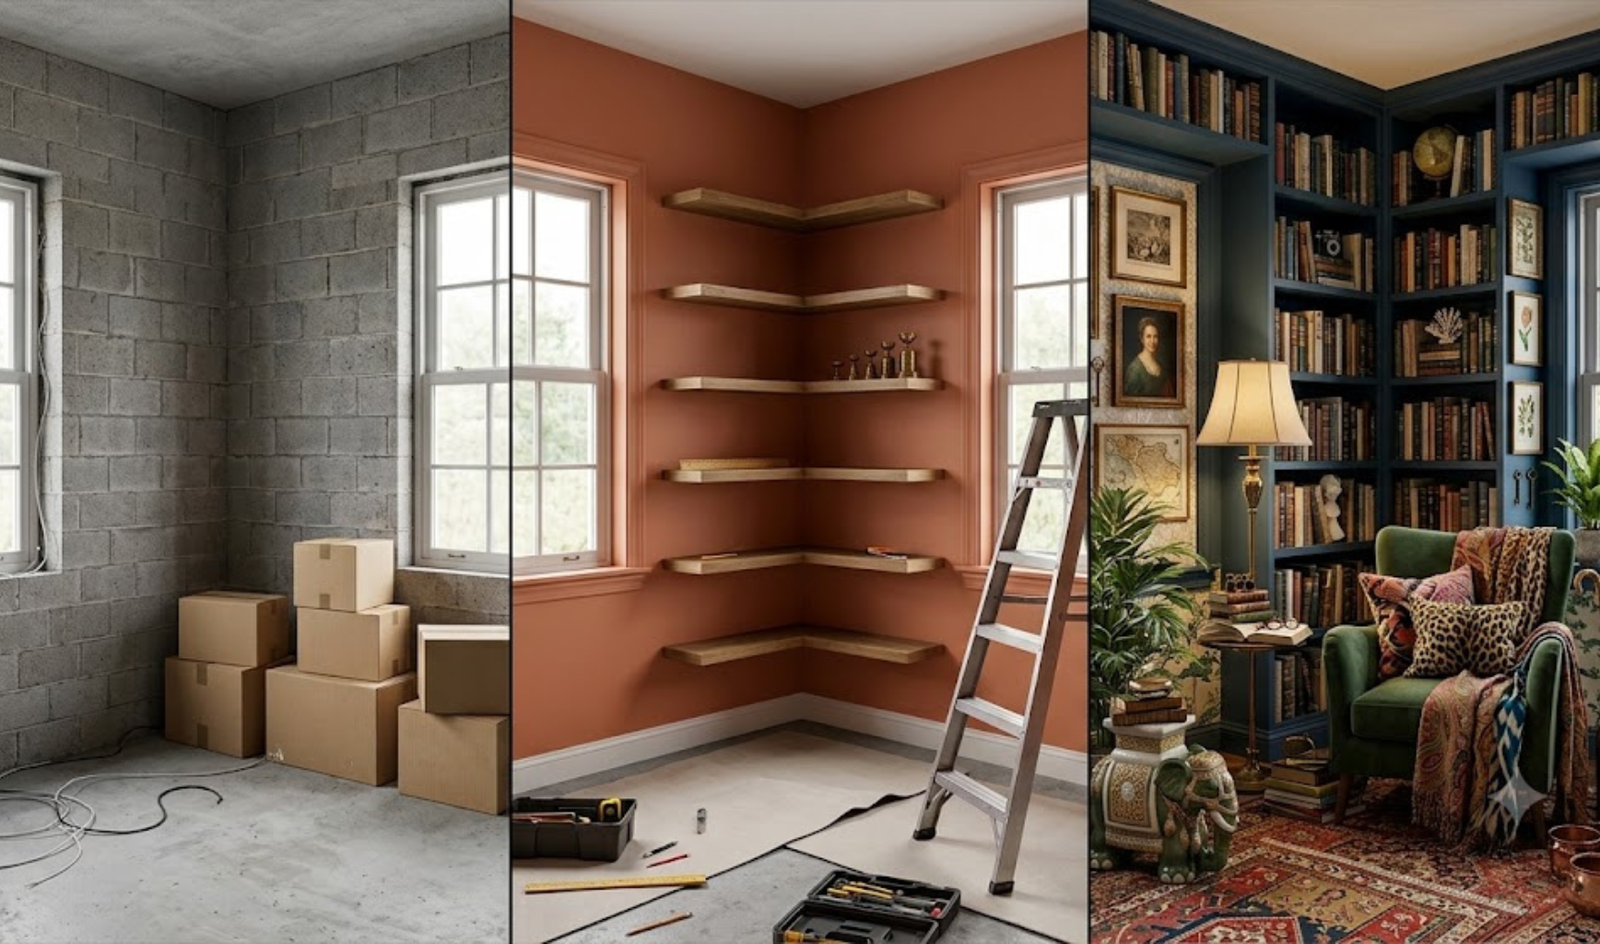
Curated Maximalism Living Room Design
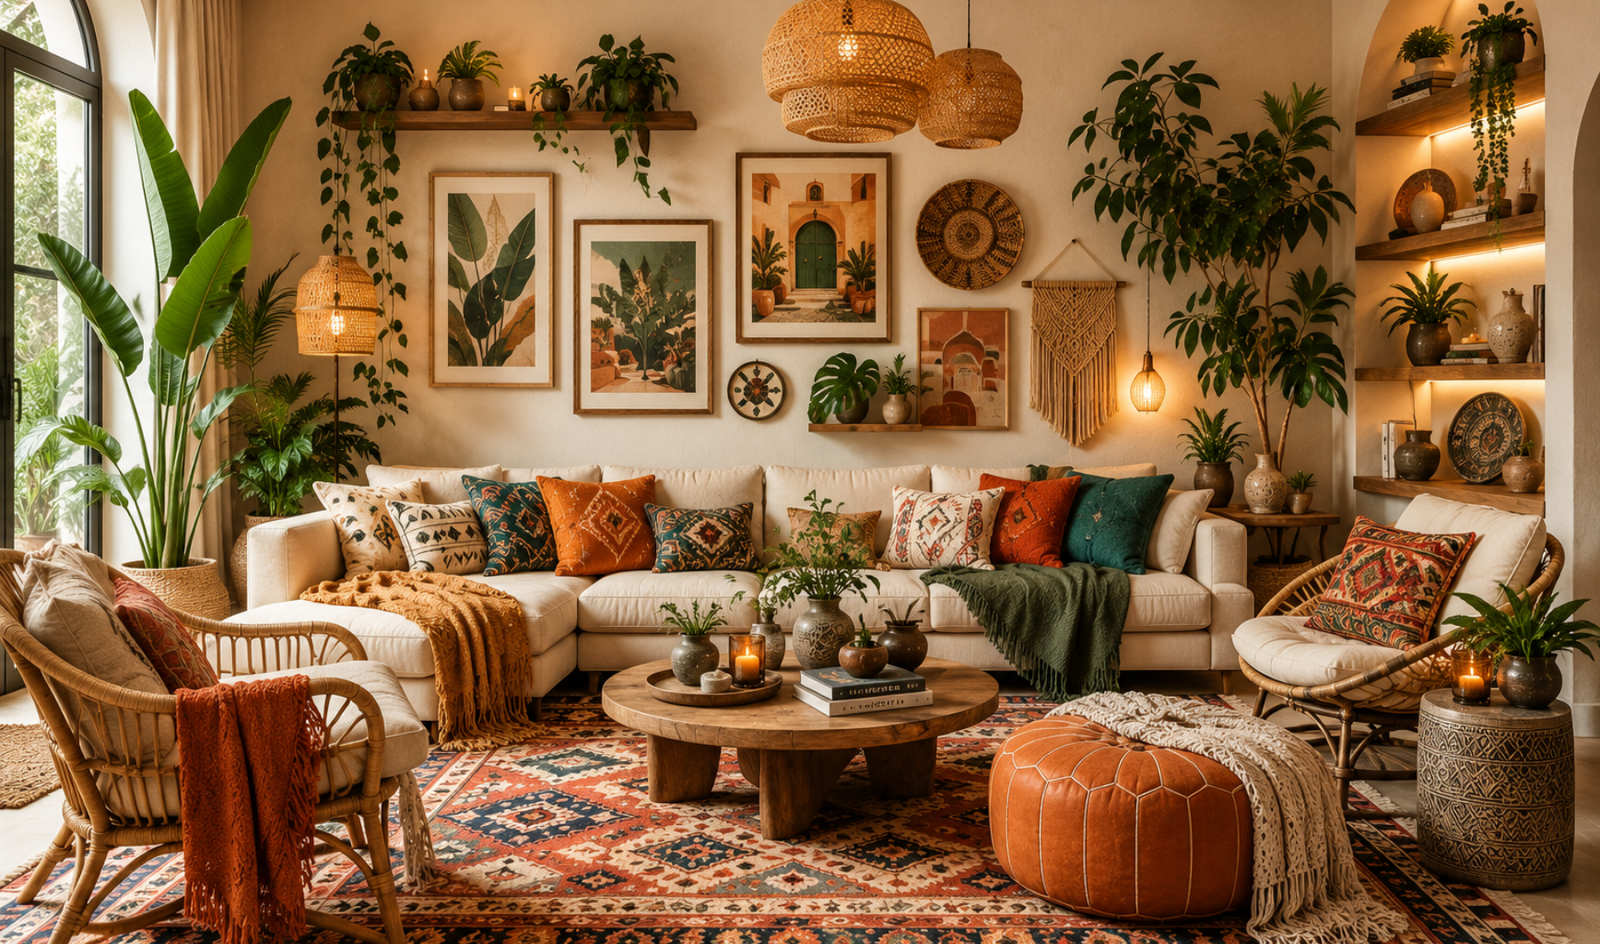
Boho Chic Living Room Design
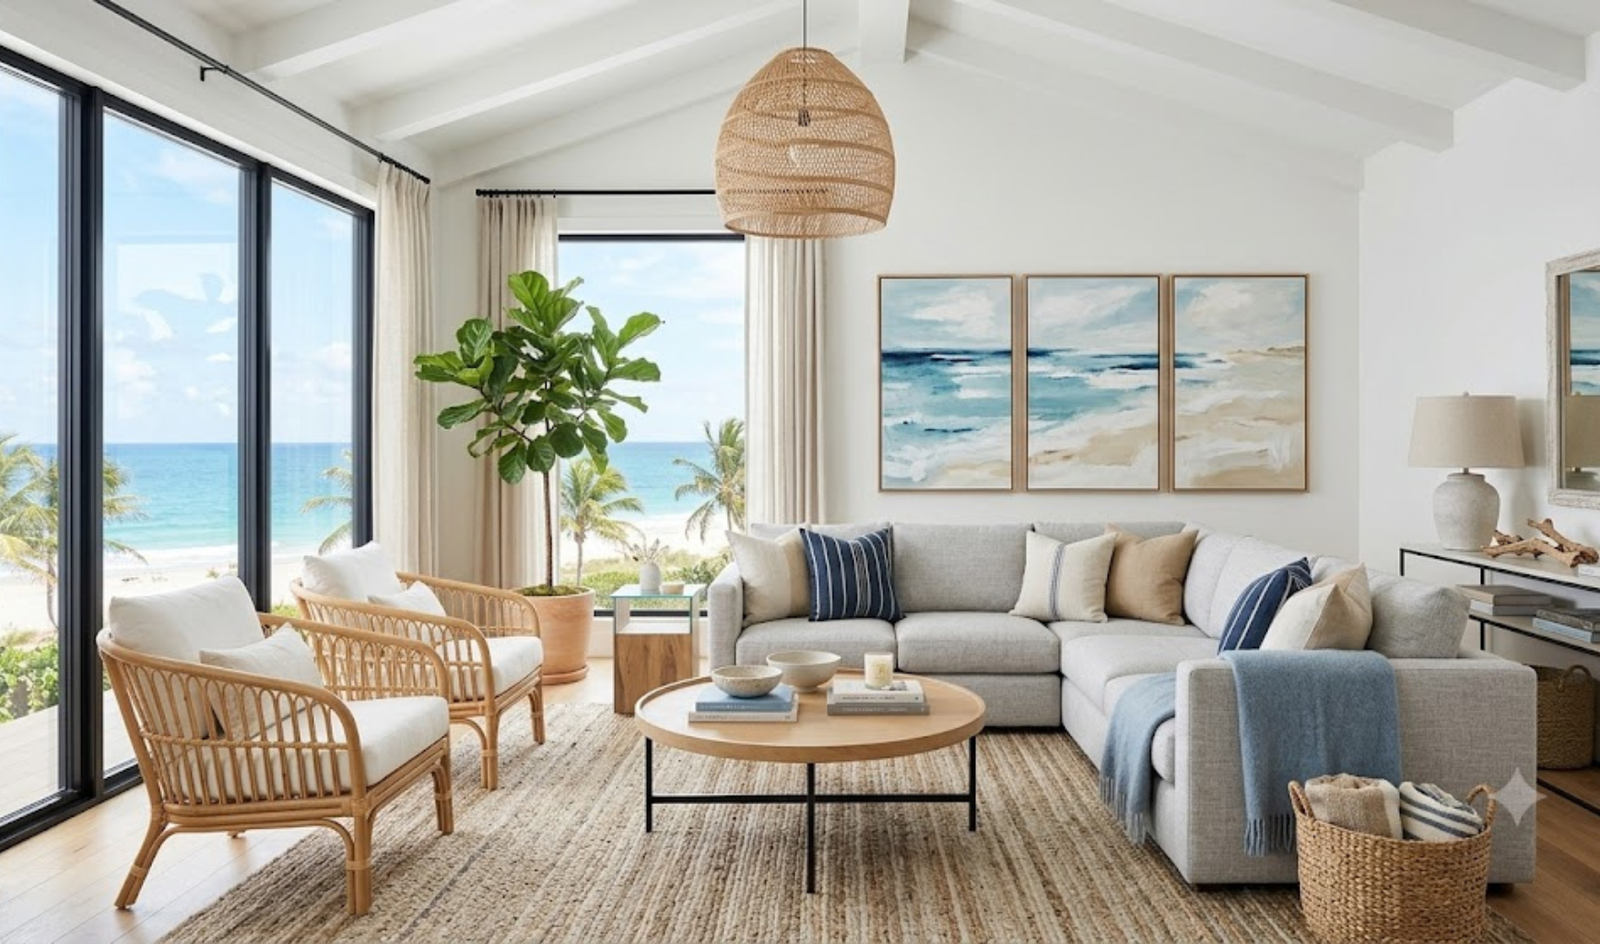
Coastal Modern Living Room Design
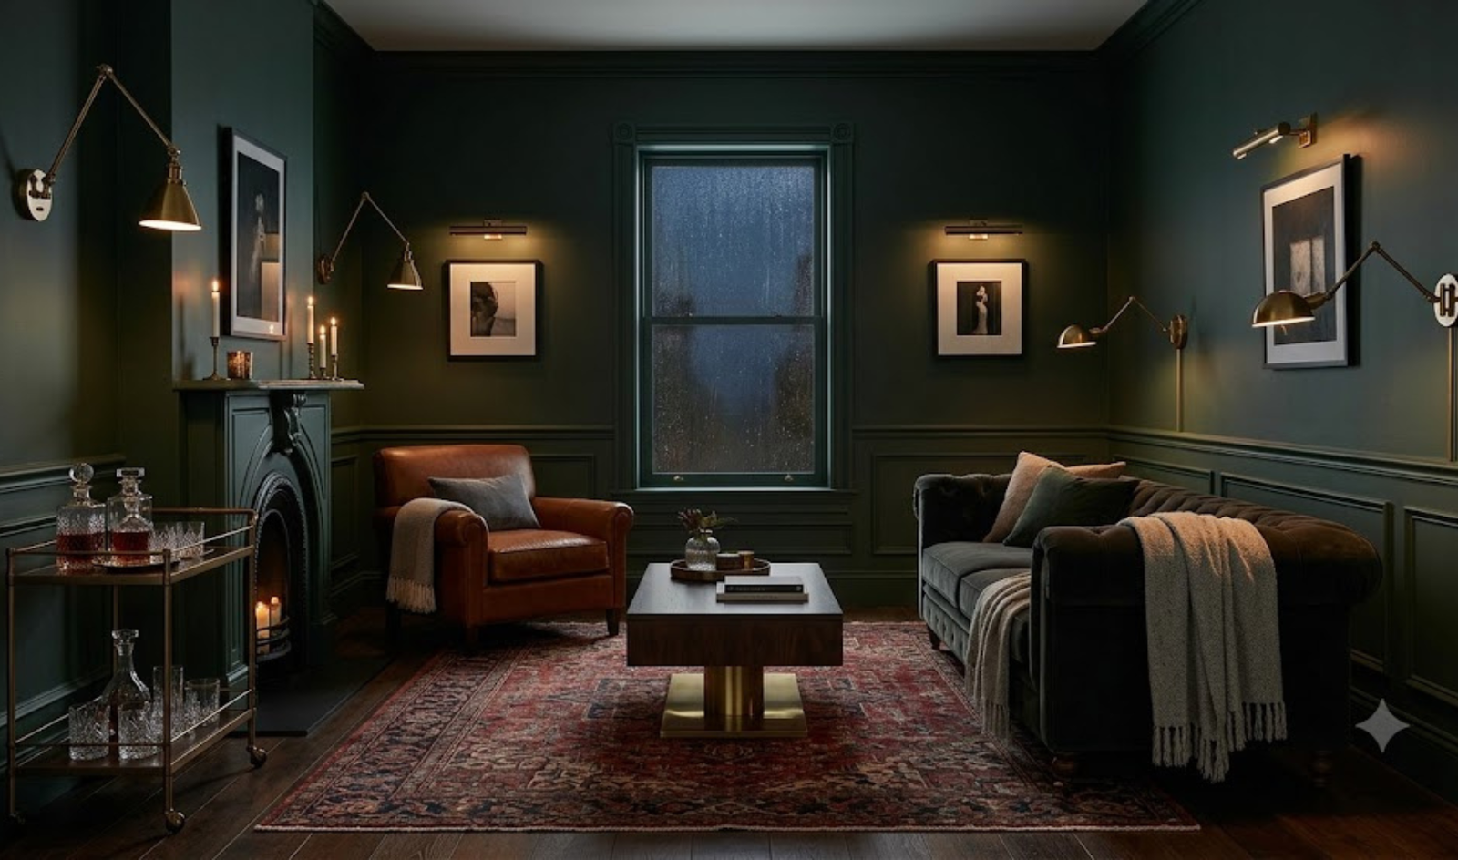
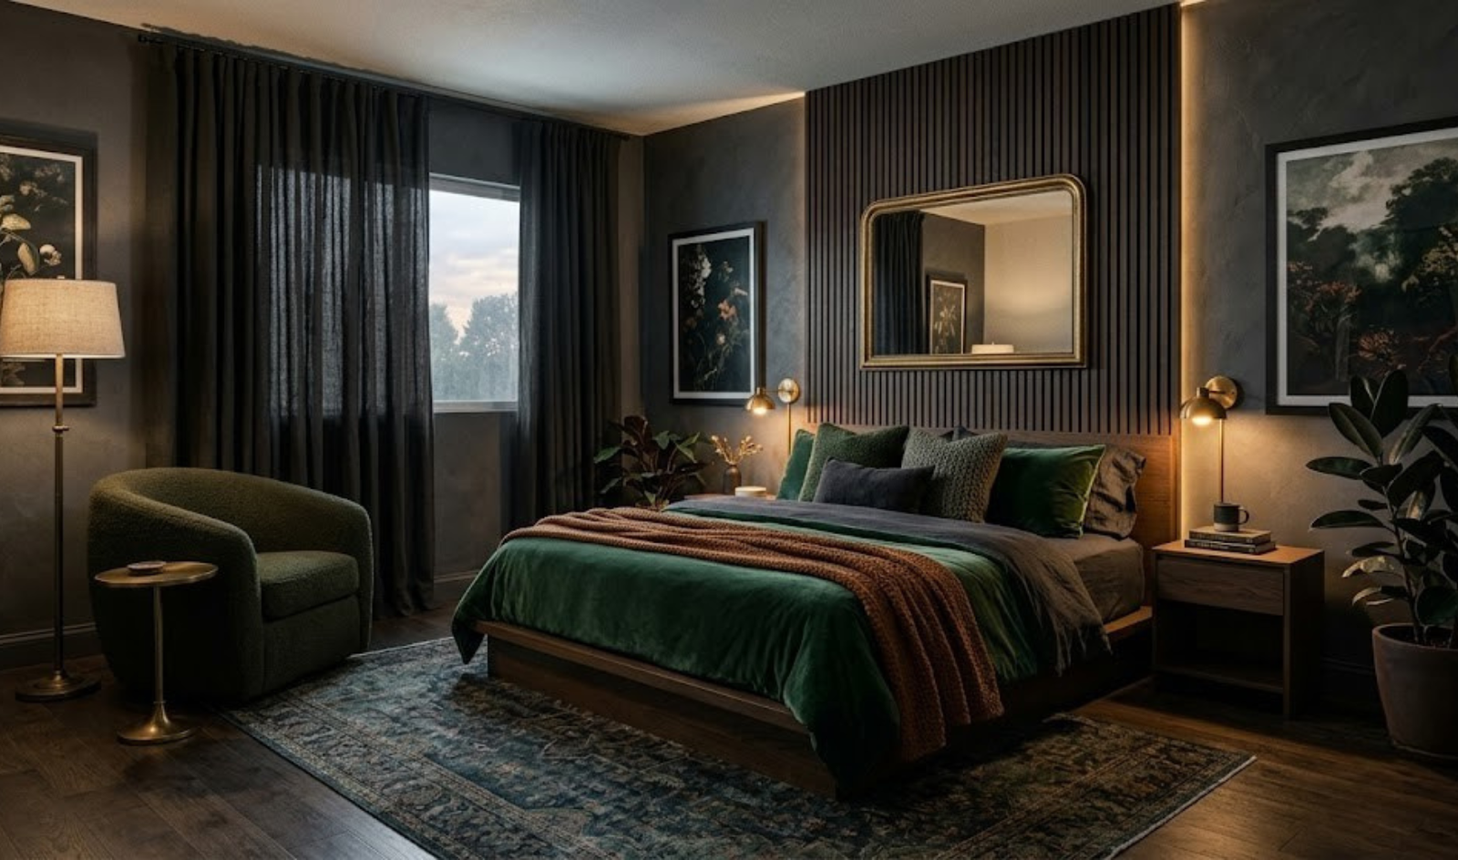
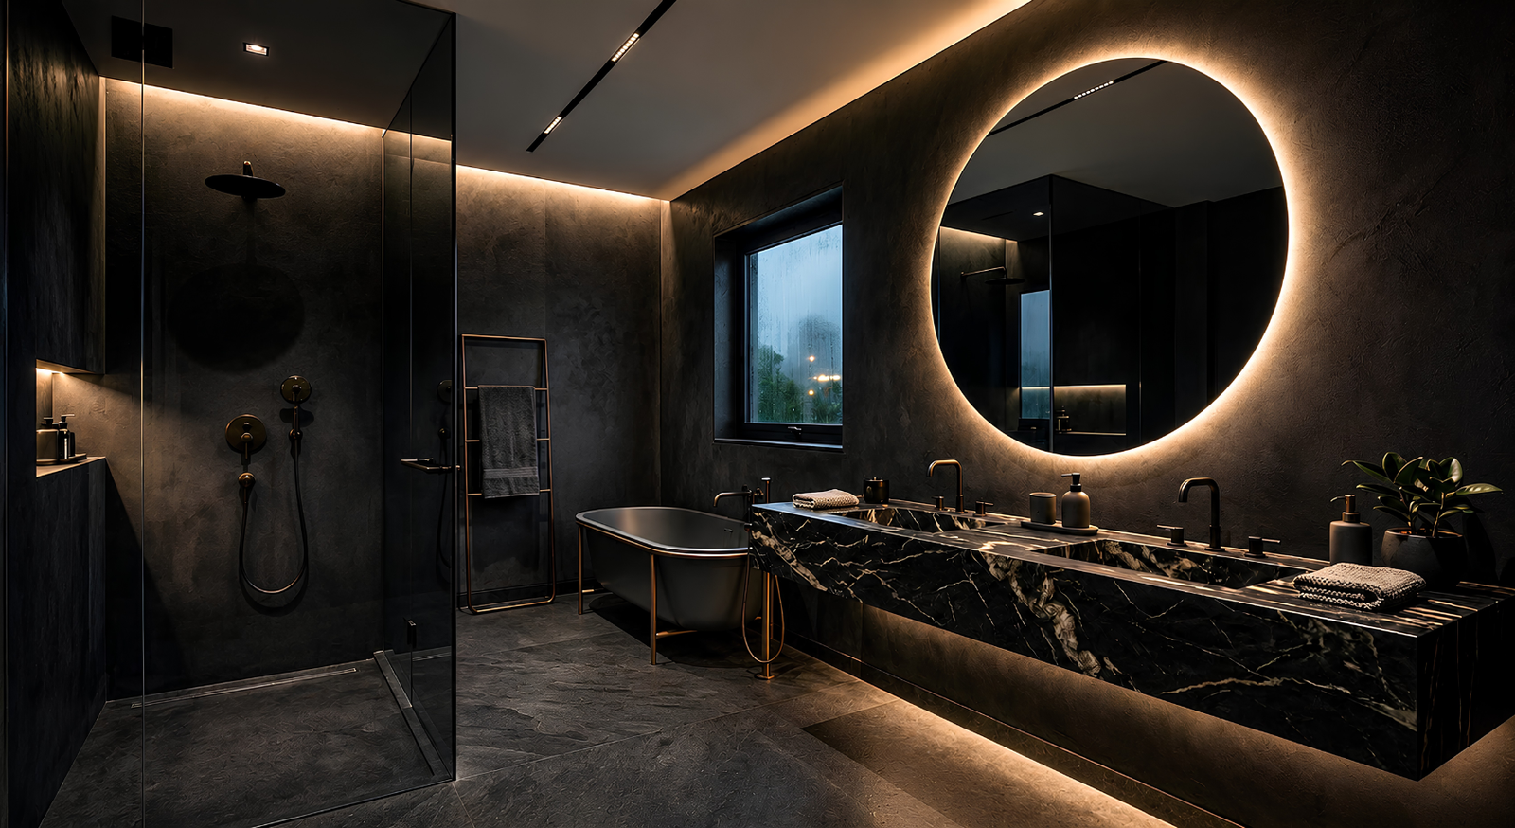
Mood-Rich Dark Drama Living Room Design
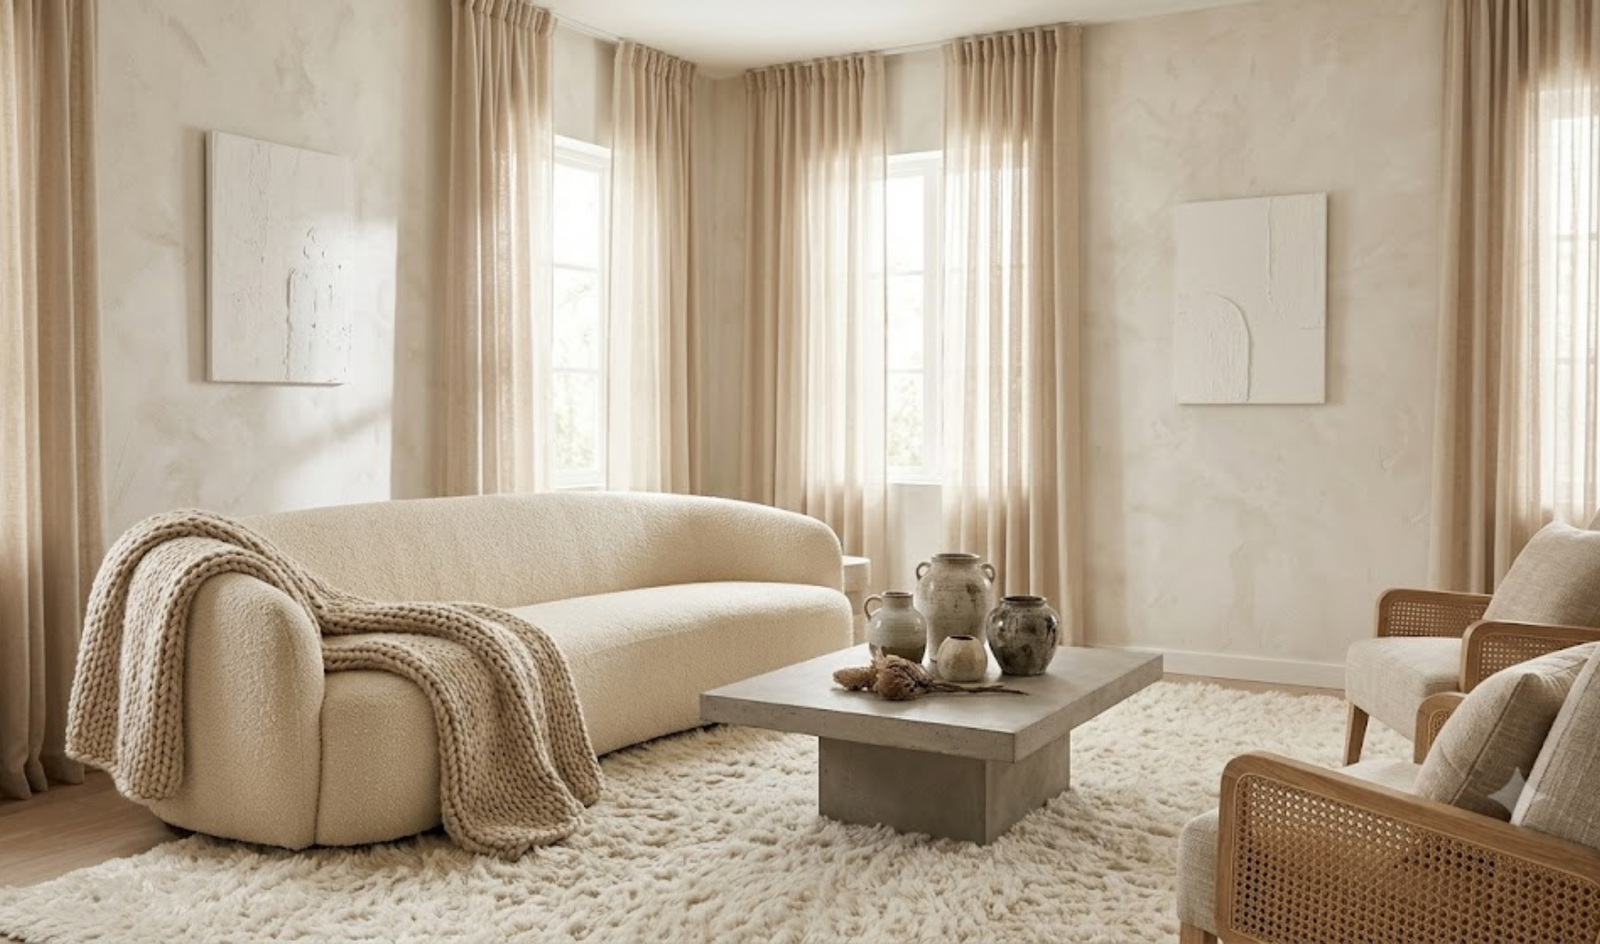
Monochromatic Texture Living Room Design
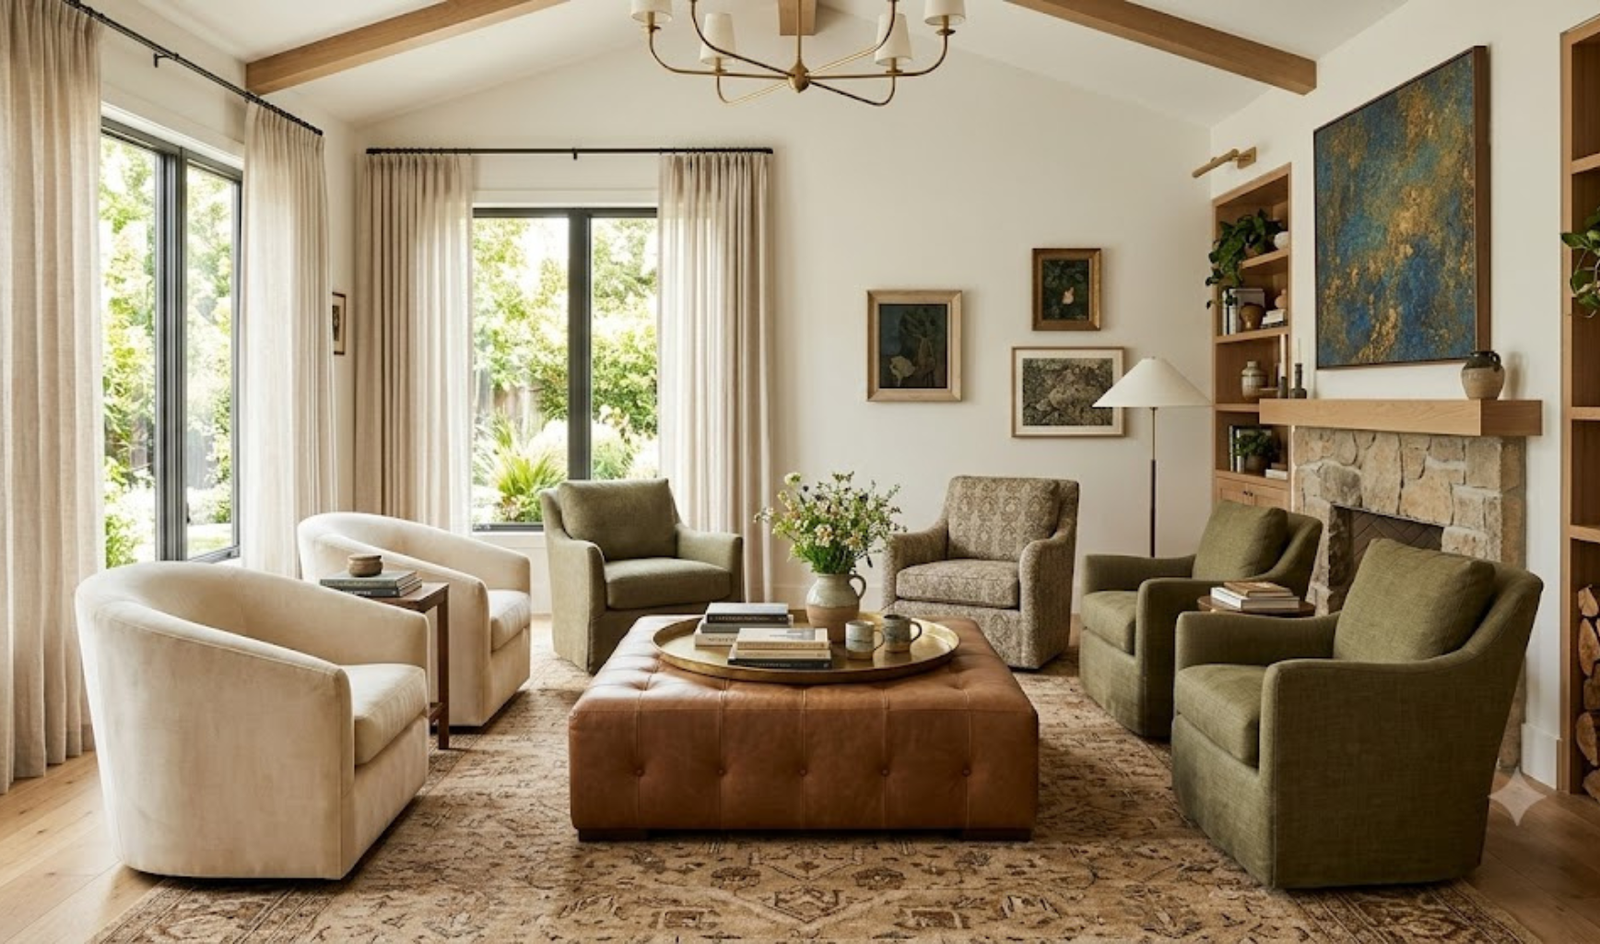
The Conversational Oasis Living Room Design
Living Room Design Tips
Decide the Focal Point Before Anything Else
Every seat in the room should relate to one thing: the television wall, a window with a view, or a central conversation grouping. Trying to serve two focal points at once is why so many living rooms end up with sofas at awkward angles and nobody sitting comfortably.
Use the Standard Clearances
Leave about 18 inches between the sofa and the coffee table, so a person can reach a cup without standing. Keep main walkways 30 to 36 inches wide. And pull seating slightly off the walls where you can, since a room with everything pushed to the perimeter feels emptier, not larger.
Get the Television Height and Distance Right
The centre of the screen should sit at seated eye level, roughly 40 to 44 inches from the floor, which is lower than most wall mounts end up. For viewing distance, allow about 1.5 to 2.5 times the screen diagonal, so a 55 inch television wants a sofa around 7 to 11 feet away.
Size the Rug Properly
The most common mistake in an Indian living room is a rug that is too small. At minimum, the front legs of every seat should sit on it, which usually means an 8 by 10 foot rug for a standard layout. A rug floating in the middle with no furniture touching it makes the whole grouping look unanchored.
Hang Curtains High and Wide
Fix the track 4 to 6 inches above the window frame, or right up at the ceiling, and extend it 8 to 12 inches past the frame on each side. The window then reads taller and wider, and the curtains stack clear of the glass so you keep the full daylight.
Layer the Lighting and Fit a Dimmer
One ceiling light flattens a room. Combine ambient light with table or floor lamps and an accent wash on the feature wall, all at 2700K to 3000K. A dimmer on the main circuit costs very little and changes how the room feels every single evening.
Living Room Design FAQs
Ready to Design Your Living Room?
Book a free consultation with Studio Rivet and let our team plan a living room around how your family actually uses it.
Book Free Consultation →