



Staircase Design Ideas for Indian Homes (2026)
In a duplex home or a villa, the staircase is rarely just a way to get from one floor to another. It is one of the first things a visitor notices on entering the home, and it sits at the intersection of structure, safety, and design in a way that very few other elements do. A well designed staircase can become the centrepiece of a double height living room, while a poorly planned one can make an otherwise beautiful home feel awkward.
In this guide we walk through the staircase types, materials, railing trends, and vastu guidelines that shape good staircase design in Indian homes today, along with real cost ranges so you know what to expect before construction begins.
Quick Answer: Staircase Design Basics
- Best vastu direction: south, southwest or west, rising from north to south or east to west
- Avoid: placing the staircase in the northeast corner of the home
- Popular materials: marble, granite, wood and metal or glass railings
- Under-stair space: ideal for storage or a study nook, not recommended for a pooja room
- Typical cost: Rs 60,000 to Rs 4 lakh+ depending on material and design complexity
In This Article
- Types of Staircase Designs
- Vastu Guidelines for Staircase Placement
- Staircase Materials and Finishes
- Railing and Baluster Design Trends
- Lighting Ideas for Staircases
- Staircase Design for Compact and Duplex Homes
- Comparing Staircase Types
- Cost of Building a Staircase in India (2026)
- Common Mistakes to Avoid
- Frequently Asked Questions
Types of Staircase Designs
Straight staircases run in a single flight from one floor to the next without any turns. They are the simplest to construct and the most budget friendly, making them a common choice in smaller homes where a straightforward layout matters more than a design statement.
L-shaped and U-shaped staircases introduce one or two turns with a landing in between. They take up more floor area than a straight staircase but are considered safer, since the landing breaks a long fall and allows the staircase to fit more naturally into a corner of the home.
Spiral staircases wind around a central pole and are ideal for homes with very limited floor space, such as a terrace access point or a compact duplex. They are visually striking but less practical for regular daily use, especially for elderly family members or when carrying furniture between floors.
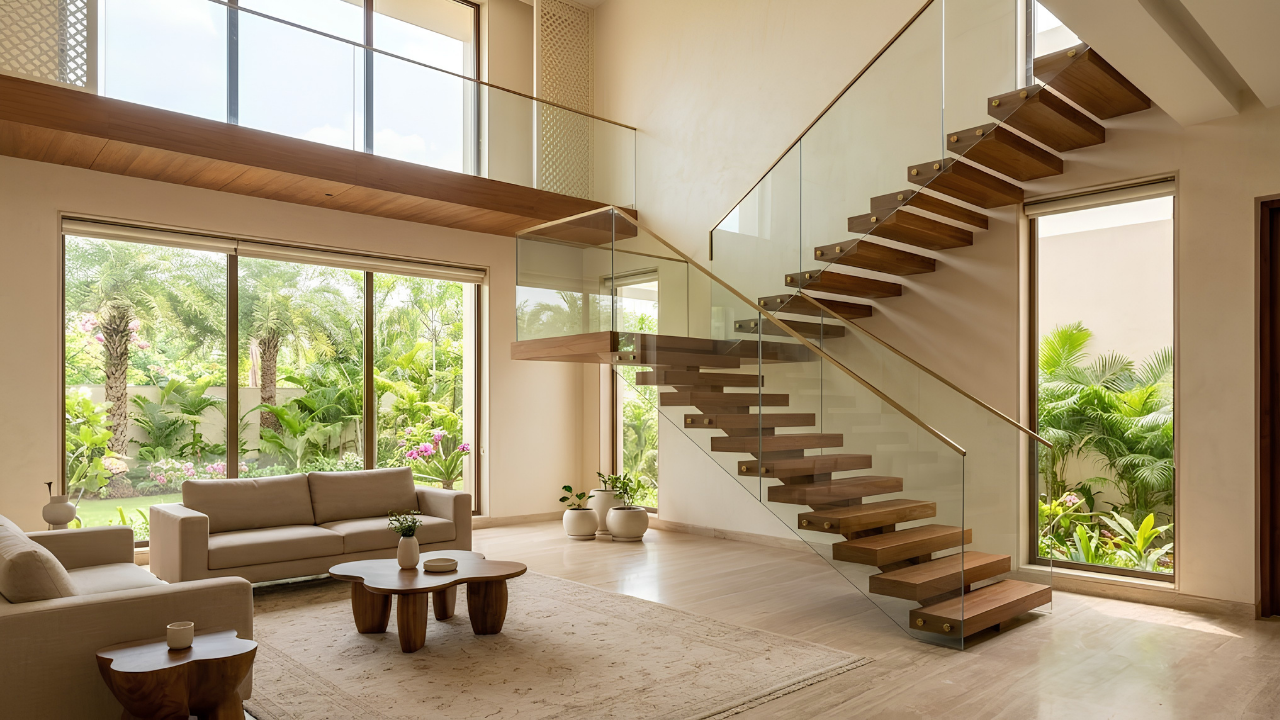
Floating staircases use treads that appear to hang in the air, usually supported by a hidden steel structure or a single central stringer. They work beautifully in modern villas with a double height living space, where the staircase itself becomes an architectural feature rather than just a functional element.
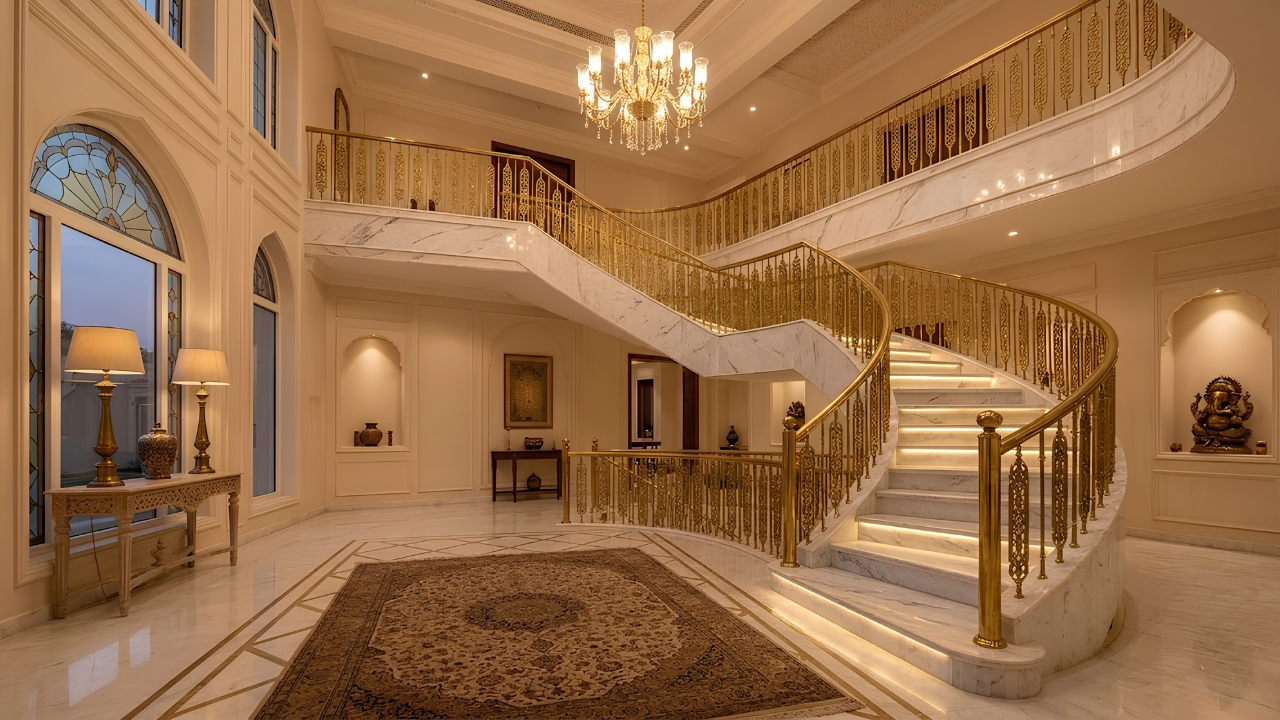
Curved staircases combine the elegance of a spiral with the comfort of a wider, gently sweeping flight. They need more space and a higher construction budget but create a genuinely grand entrance in larger homes.
Vastu Guidelines for Staircase Placement
Staircase placement is one of the most common vastu questions we get from clients planning a villa or a duplex home. As per vastu, the staircase should ideally be positioned in the south, southwest, or west part of the house, with the steps rising in a north to south or east to west direction.
The northeast corner of the home, known as Ishaan Kon, should be kept free of the staircase. This corner is considered the most auspicious part of the home and is usually reserved for the pooja room, which we cover in detail in our guide to pooja room design ideas with vastu guidelines. The same guide also explains why placing a pooja room directly under a staircase is generally discouraged, which is worth reading if you are planning both elements in the same home.
A clockwise staircase, where the steps turn to the right as you climb, is generally preferred over an anticlockwise one in traditional vastu guidance. If your home’s layout does not allow for the ideal direction, this is a common compromise families make, and it can usually be balanced with other vastu corrections elsewhere in the home, as we discuss in our broader guide to vastu shastra home design.
Staircase Materials and Finishes
Marble and granite remain the most popular staircase materials in Indian homes because of their durability and premium appearance. Marble in particular photographs beautifully in a naturally lit stairwell, though it needs periodic sealing to resist staining from daily use.
Wood brings warmth to a staircase and is often used for treads, handrails, or as cladding on the riser faces. It pairs especially well with metal or glass railings for a balanced, contemporary look. If you are deciding between wood finishes for the staircase and the rest of the home, our comparison of laminate, veneer and acrylic is a useful reference for matching finishes across spaces.
Concrete and exposed RCC staircases are gaining popularity in more minimalist, industrial-inspired homes, often left with a raw finish or a light wash rather than being clad in stone or tile.
Glass is used less for the treads themselves and more for railings and side panels, where it allows light to pass through and keeps the staircase from visually dividing a room. For flooring decisions around the base of the staircase, our detailed guide on the best flooring options for Indian homes covers durability considerations that apply just as well here.
Railing and Baluster Design Trends
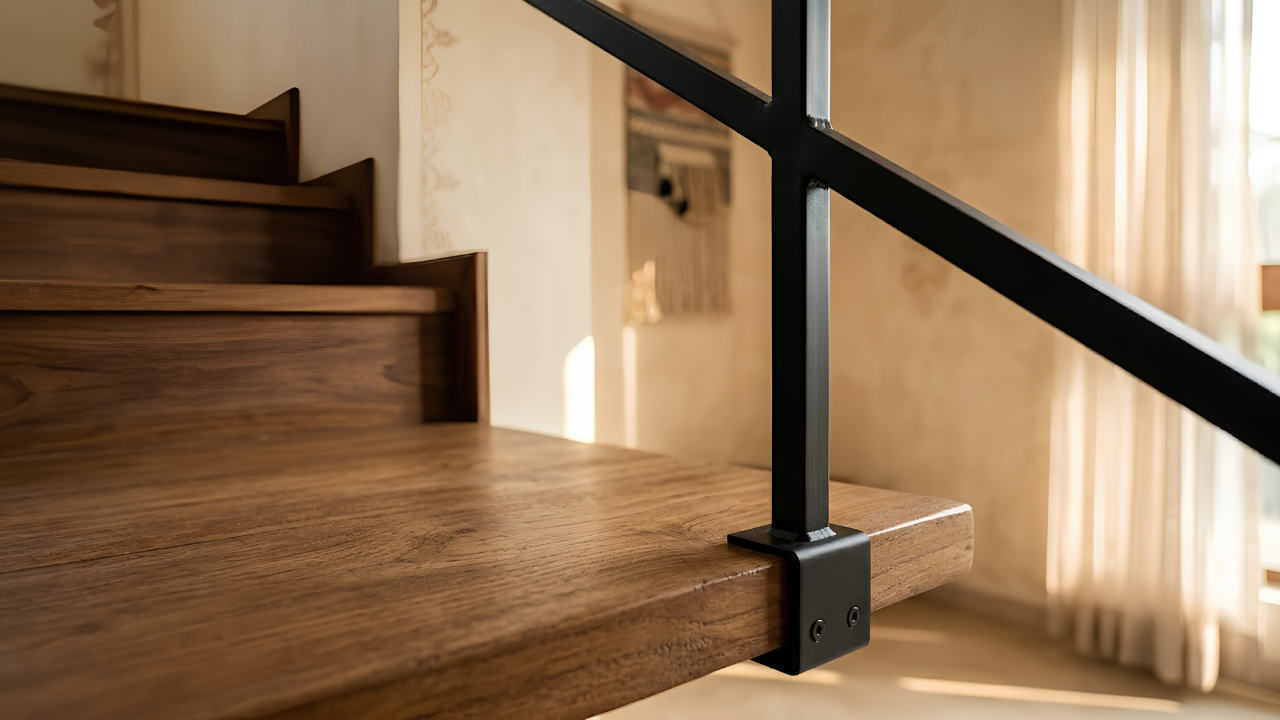
Railings have moved well beyond simple vertical balusters. Slim matte black metal railings paired with a wood or stone handrail are one of the most requested combinations we see today, offering a clean contemporary look without feeling cold.
Glass panel railings, either frameless or with a slim metal frame, are popular in modern villas and open-plan homes since they preserve sightlines and let light travel between floors. For a more traditional look, cast iron or brass balusters with decorative detailing continue to suit homes with a more classical design language.
Cable railings, using thin horizontal steel cables instead of solid balusters, are a newer trend for homes that want an especially minimal, almost invisible railing that still meets safety requirements.
Lighting Ideas for Staircases
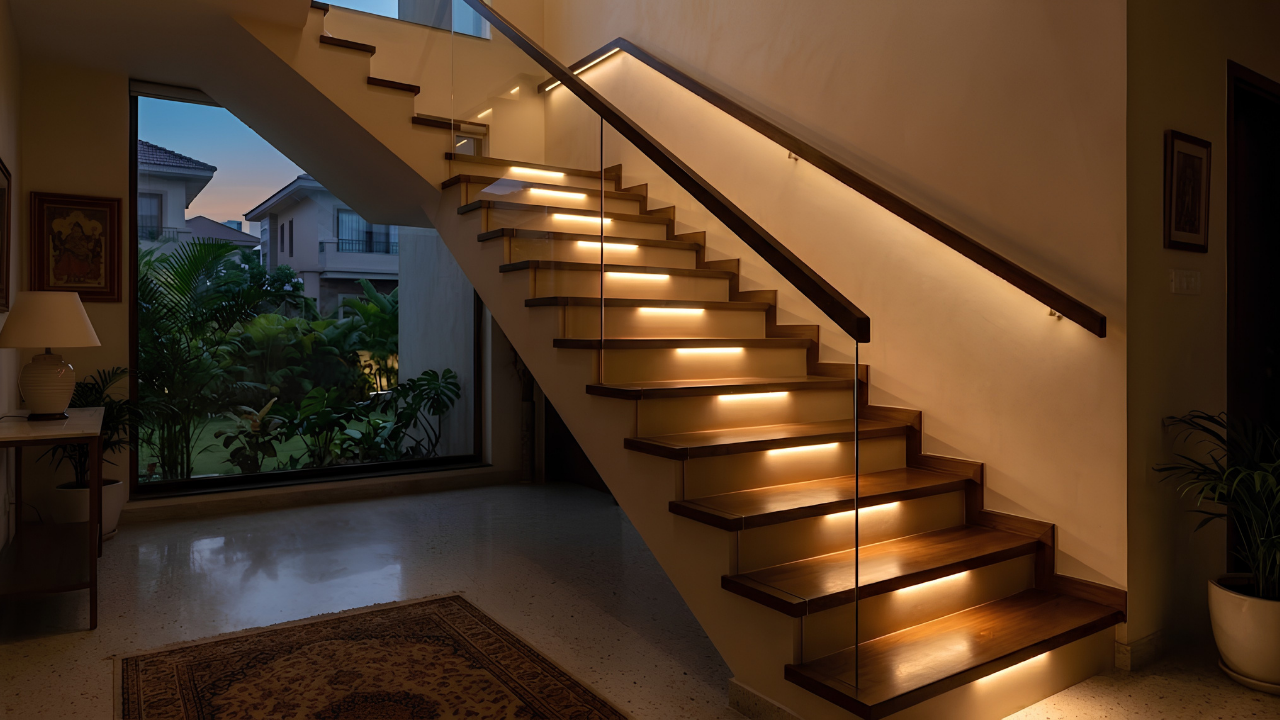
Good staircase lighting is as much about safety as it is about design. Recessed step lights built into the riser of each stair provide clear visibility at night without the harshness of an overhead fixture, and they double as an attractive design detail even during the day.
A statement pendant light hanging through a stairwell void is a popular choice for homes with a double height staircase, since the vertical drop gives the fixture room to become a real visual anchor. Wall-mounted sconces along the staircase wall are a simpler alternative that still provide good ambient light. The same layered lighting approach we recommend in our false ceiling and cove lighting guide can be adapted for a staircase landing or void with very good results.
Staircase Design for Compact and Duplex Homes
In a compact duplex apartment, the staircase often has to do double duty as both circulation and storage. The space underneath is one of the most useful zones in the entire home, and it works particularly well as a shoe rack, a compact study nook, or built-in cabinets for linen and household items.
A spiral or a tightly turned U-shaped staircase is usually the most space-efficient choice for smaller footprints, since it minimises the floor area given up to circulation. If you are planning the rest of a compact home alongside the staircase, our guide to small flat interior design ideas for 2BHK homes covers similar space-saving strategies for the rest of the layout.
In larger villas, the staircase can afford to be more expressive. A wide, gently curved staircase set within a double height foyer is often one of the defining features we design into the luxury residential interiors we work on across Gurgaon.
Comparing Staircase Types
| Type | Space Needed | Best For | Relative Cost |
|---|---|---|---|
| Straight | Low | Small to mid-size homes | Low |
| L-shaped / U-shaped | Medium | Family homes, added safety | Medium |
| Spiral | Very low | Compact duplex, terrace access | Medium |
| Floating | Medium to high | Modern villas, double height spaces | High |
| Curved | High | Grand entrances, luxury homes | Very high |
Cost of Building a Staircase in India (2026)
Cost depends on the staircase type, the material chosen for treads and railings, and whether it is a standard construction or a custom fabricated design. Here is a realistic range for Delhi NCR in 2026.
| Category | Approx. Cost | What it Typically Includes |
|---|---|---|
| Basic | Rs 60,000 to Rs 1.5 lakh | RCC structure, tile or granite finish, simple metal railing |
| Mid-range | Rs 1.5 to Rs 3.5 lakh | Marble or engineered stone, glass or designer metal railing |
| Premium / Custom | Rs 4 lakh+ | Floating or curved design, imported stone, custom fabricated railing |
Note: These figures cover the staircase structure and finish only. Any changes to the surrounding floor slab or ceiling height are typically quoted separately based on the scope of civil work.
Common Mistakes to Avoid
Ignoring tread depth and riser height. A staircase with steps that are too steep or too shallow is uncomfortable and unsafe to use daily, regardless of how good it looks. Standard comfortable proportions should always take priority over a dramatic design.
Placing the staircase in the northeast corner. As covered above, this is one of the most common vastu compromises families make when trying to fit a staircase into a tight floor plan, and it is worth avoiding if the layout allows for it.
Choosing a slippery finish for the treads. Polished marble looks stunning but can become dangerous when wet or dusty. A honed or textured finish on the tread surface is a safer choice, especially in homes with children or elderly residents.
Under-lighting the staircase. A dimly lit staircase is one of the most common causes of accidental falls at home. Every staircase needs at least one reliable light source that illuminates each step clearly, in addition to any decorative lighting.
Wasting the under-stair space. Leaving the area beneath a staircase as unused dead space is a missed opportunity in most homes. Planning this zone for storage or a small functional nook at the design stage, rather than as an afterthought, makes a noticeable difference to daily living.
Frequently Asked Questions
Design a Staircase That Fits Your Home
From compact duplex apartments to grand villa foyers, we design staircases that balance safety, vastu, and architectural character. Based in DLF Phase 1, Gurugram. Serving Delhi NCR since 2005.
📍 49 Arjun Marg, DLF Phase 1, Sector 26, Gurugram, 122002
📞 +91 9971685572 | 📞 +91 9818491069 | ✉️ info@studiorivet.in
Written by Studio Rivet
Studio Rivet is an architecture and interior design studio based at 49 Arjun Marg, DLF Phase 1, Gurugram. Founded in 2005 by architects Neel Kaul and Akanksha Rathee, we design residential, commercial, hospitality, and institutional spaces across Delhi NCR, from compact duplex homes to grand villa staircases. Learn more about us →

Modern Hospitality Architecture Trends in 2026
Hospitality spaces like hotels, resorts, cafes, and restaurants are no longer just places where peop

Open Plan Office Interior Design Ideas for Startups: Complete 2026 Guide
The best office interior design ideas for a startup are not the most expensive or the most Instagram
Vastu Shastra Friendly Interior Design Ideas for Modern Homes
Designing a modern home today goes far beyond aesthetics. Homeowners are increasingly looking for sp
Leave a Reply