

Interior Design Ideas for Modern Indian Homes
Practical and beautiful home design ideas tailored for contemporary Indian families in Gurgaon and Delhi NCR. Every layout focuses on smooth movement, smart use of space, and everyday comfort, blending style and functionality in every single room.
Every idea on this page comes from real projects executed by Studio Rivet, an integrated architecture and interior design firm located in DLF Phase 1, Gurugram. Led personally by principal architects, we combine structure and interior styling to create homes built to last.
Browse Interior Design Ideas by Room
Inspiration for every corner of your home from luxurious living rooms and elegant bedrooms to highly functional modular kitchens and serene pooja rooms.
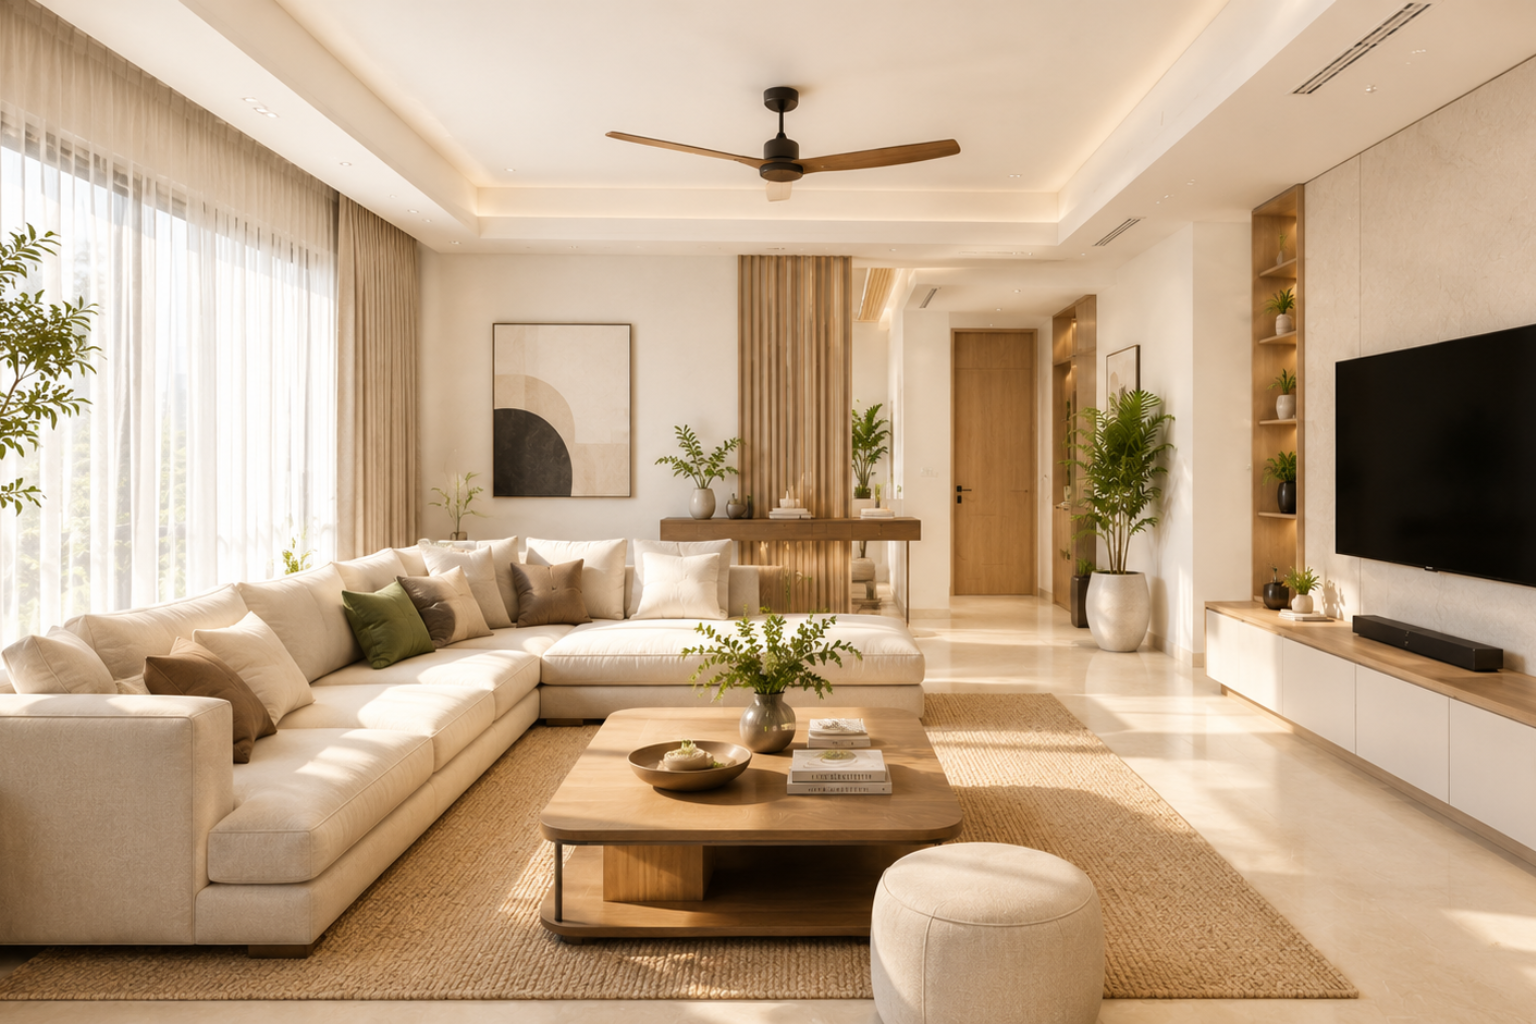
Living Room
Feature walls, layered lighting and seating layouts that work for both family evenings and guests.
View Living Room Ideas →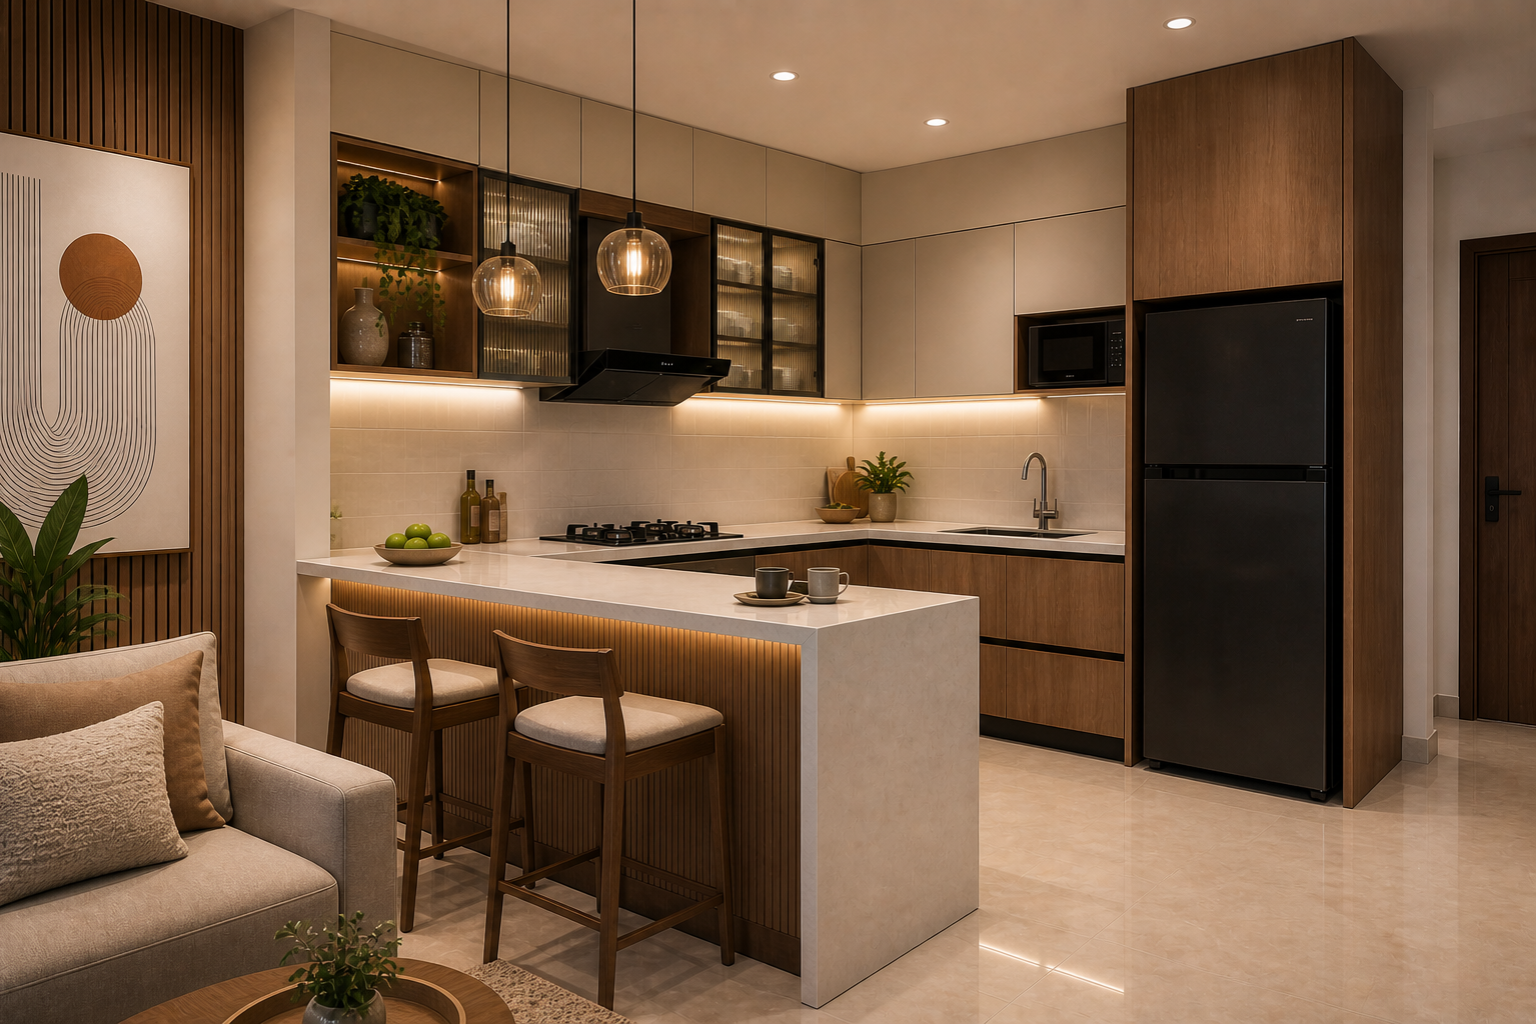
Modular Kitchen
L-shape, U-shape, parallel and island layouts with smart storage and Indian cooking in mind.
View Kitchen Ideas →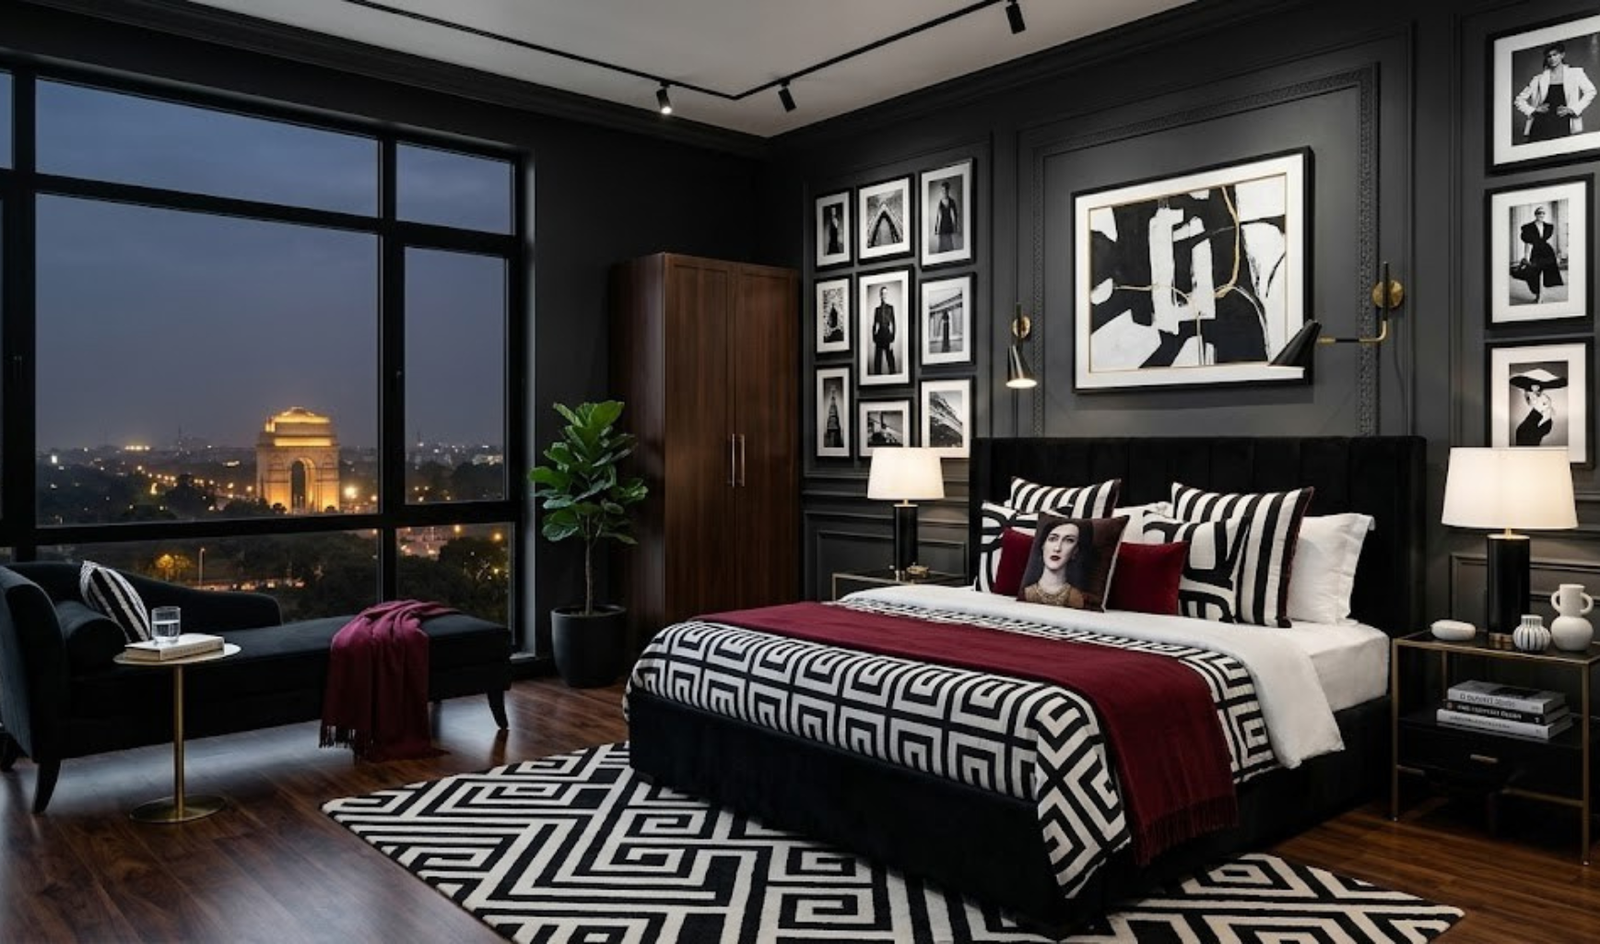
Bedroom
Master, kids and guest bedrooms with headboard walls, wardrobes and calm material palettes.
View Bedroom Ideas →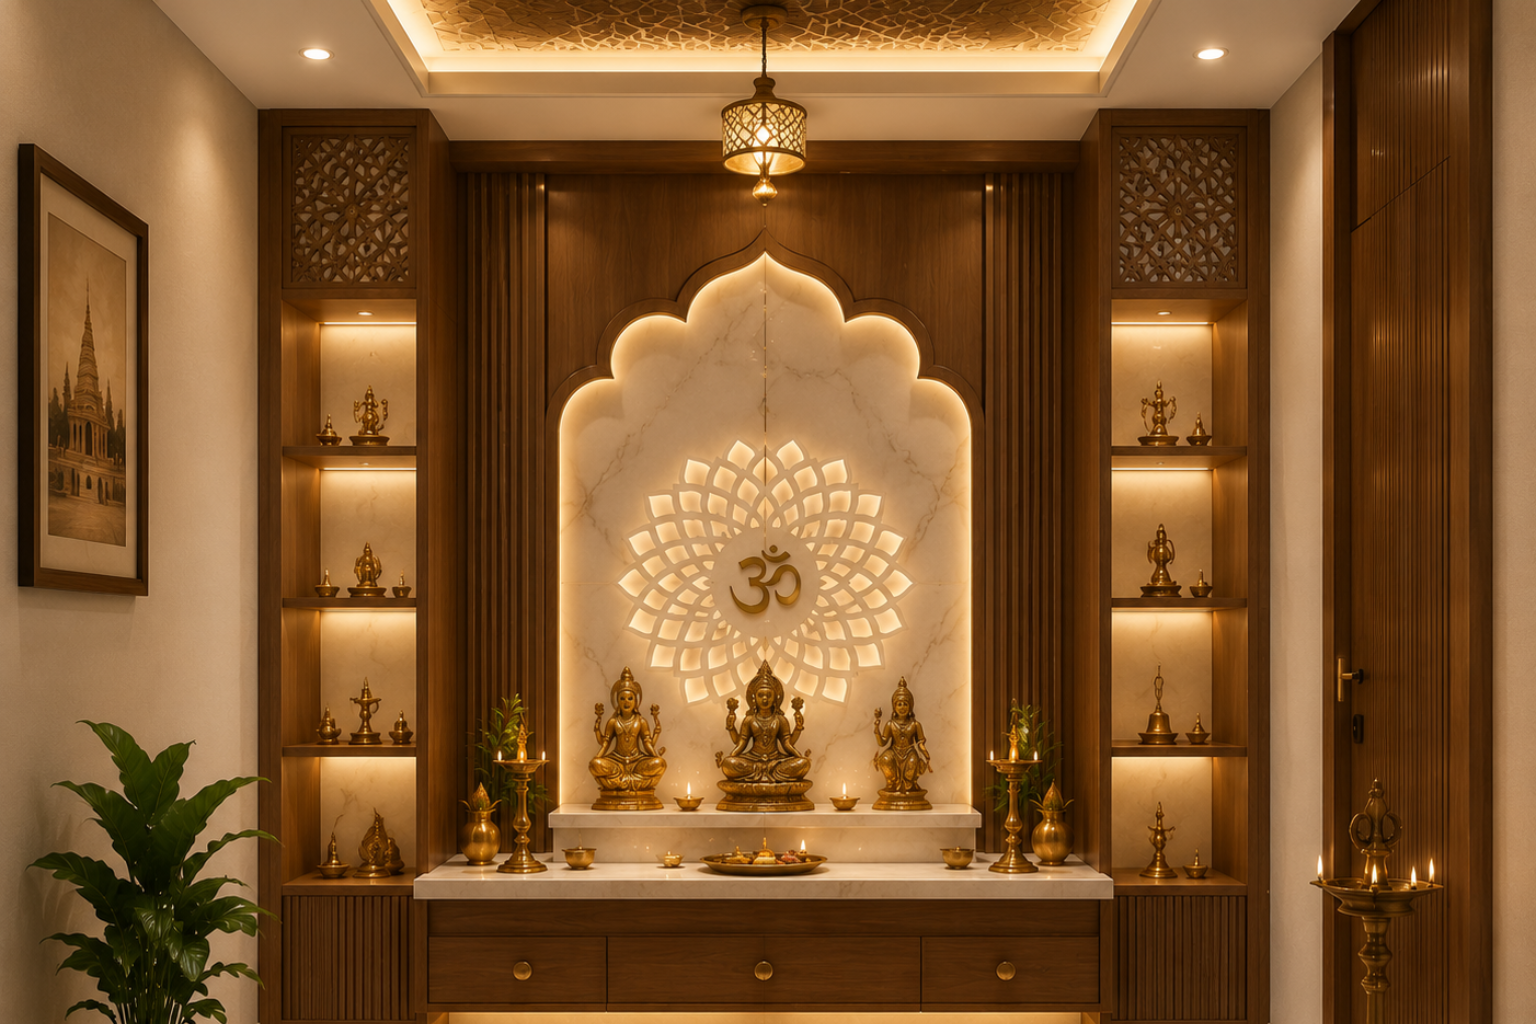
Pooja Room
Standalone mandir rooms and compact wall-mounted units in marble, wood and brass.
View Pooja Room Ideas →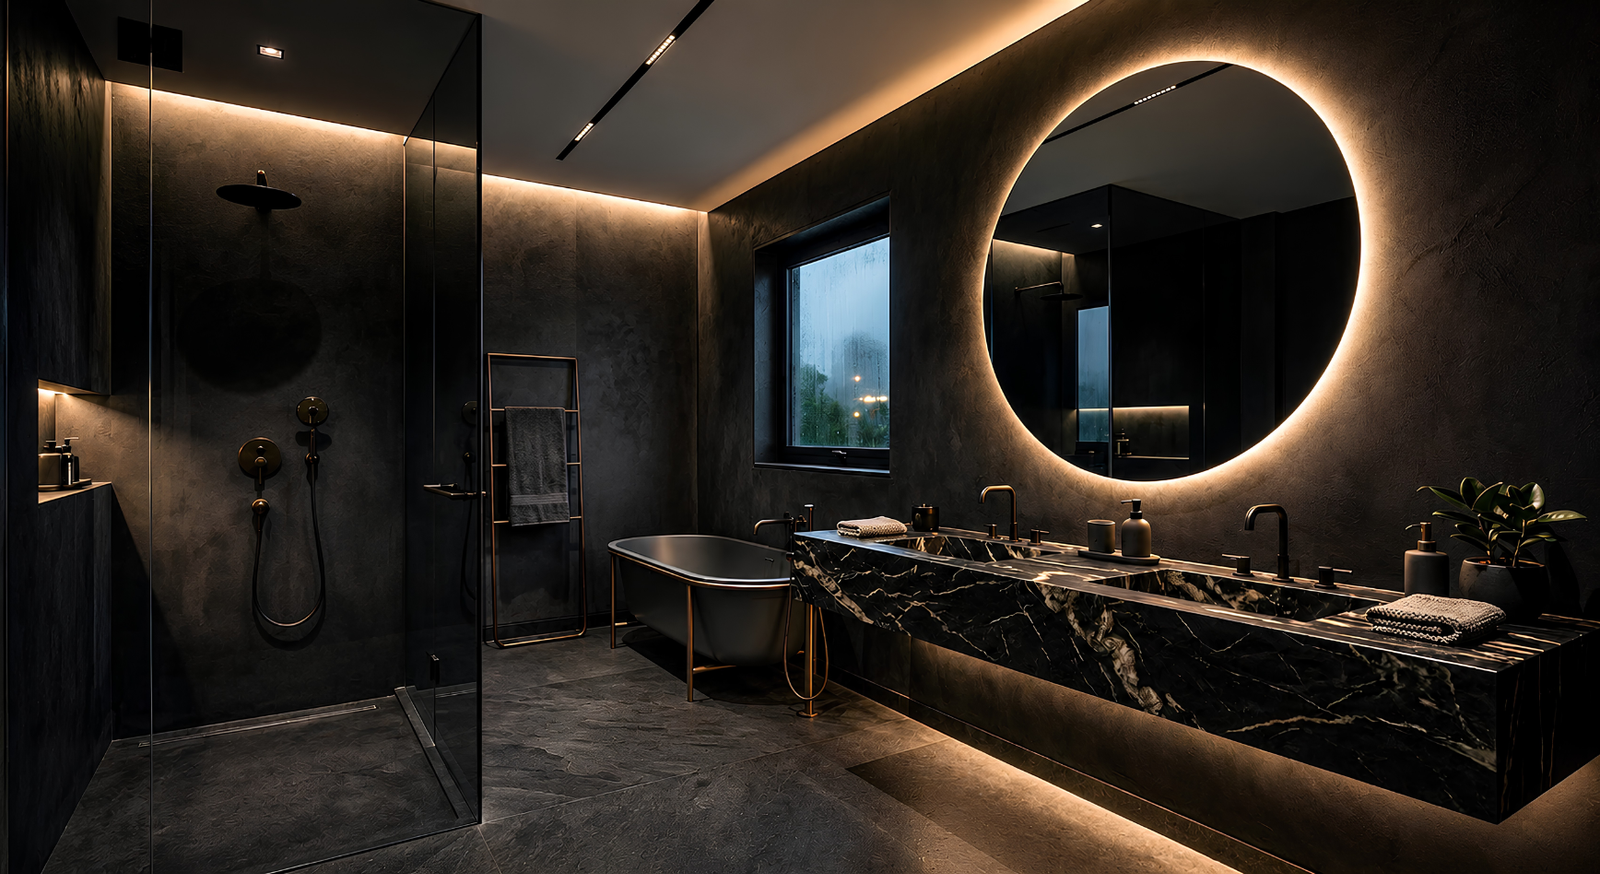
Bathroom
Dry-wet separation, vanity design, tiling patterns and lighting for compact NCR bathrooms.
View Bathroom Ideas →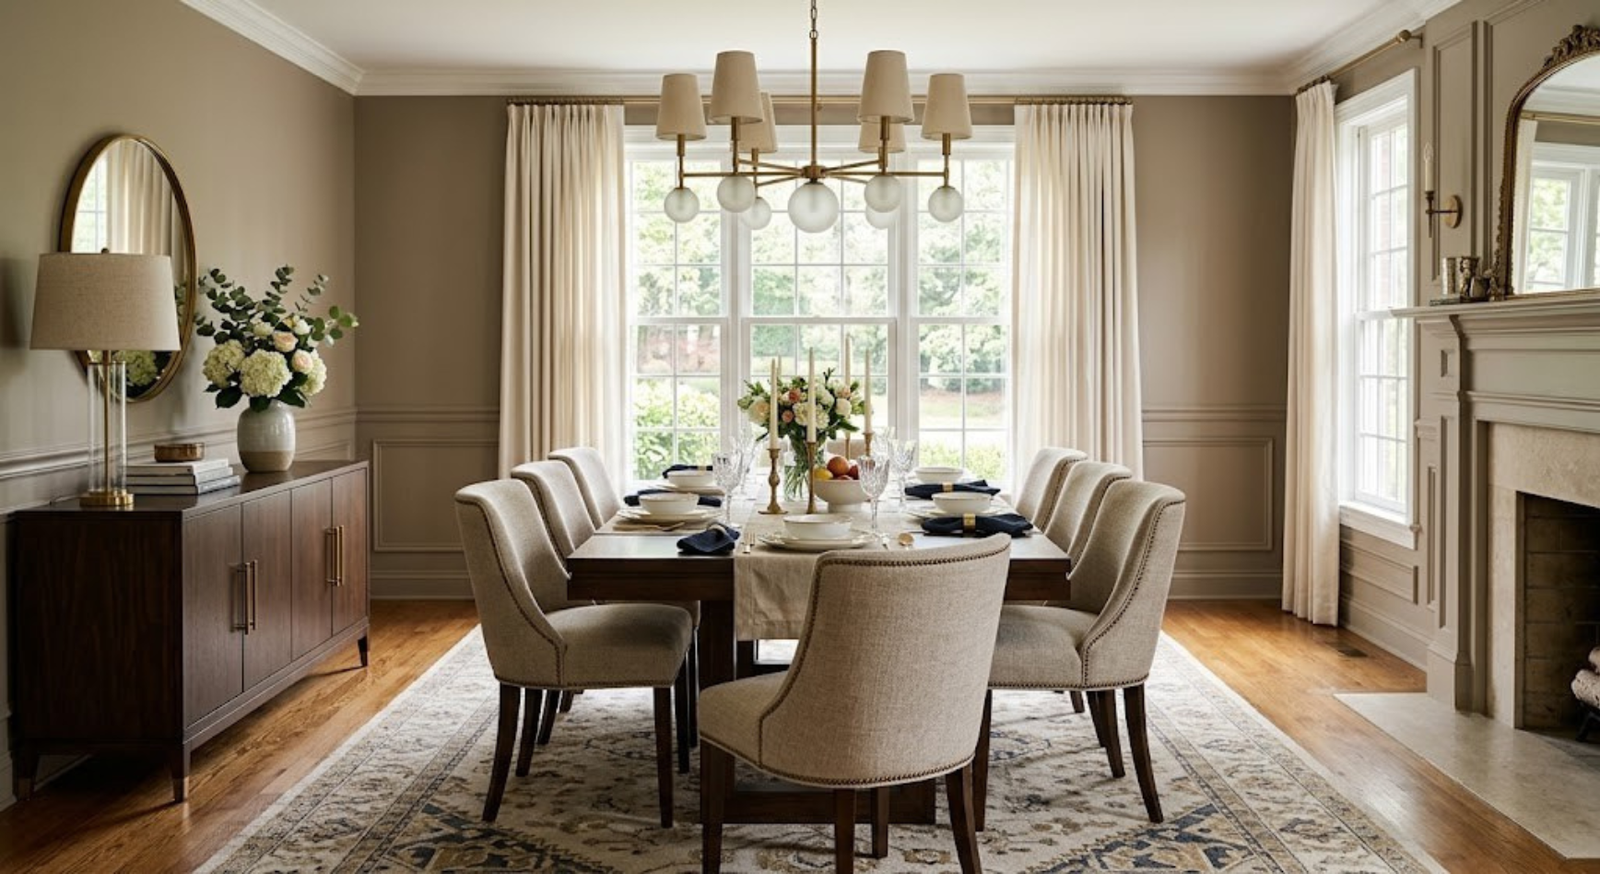
Dining Room
Dining layouts, crockery units and pendant lighting for open-plan and separate dining areas.
View Dining Ideas →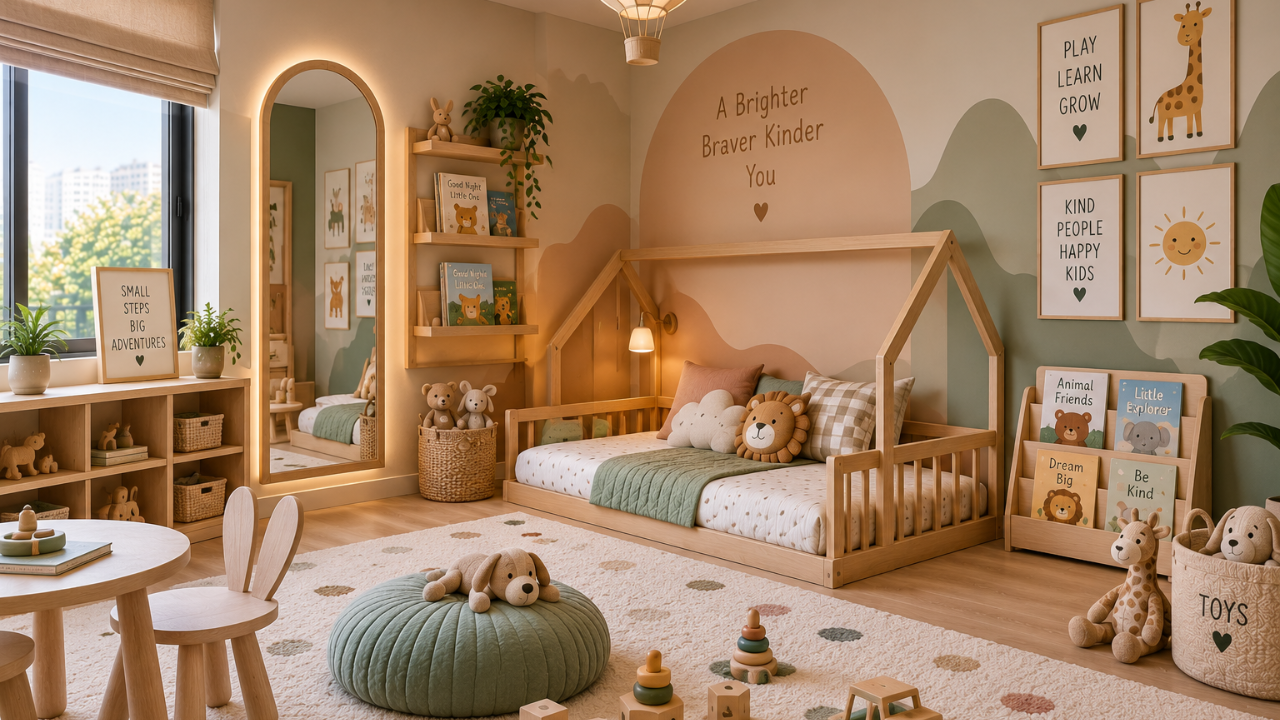
Kids Bedroom
Study zones, bunk and storage beds, and finishes that survive the next ten years.
View Kids Room Ideas →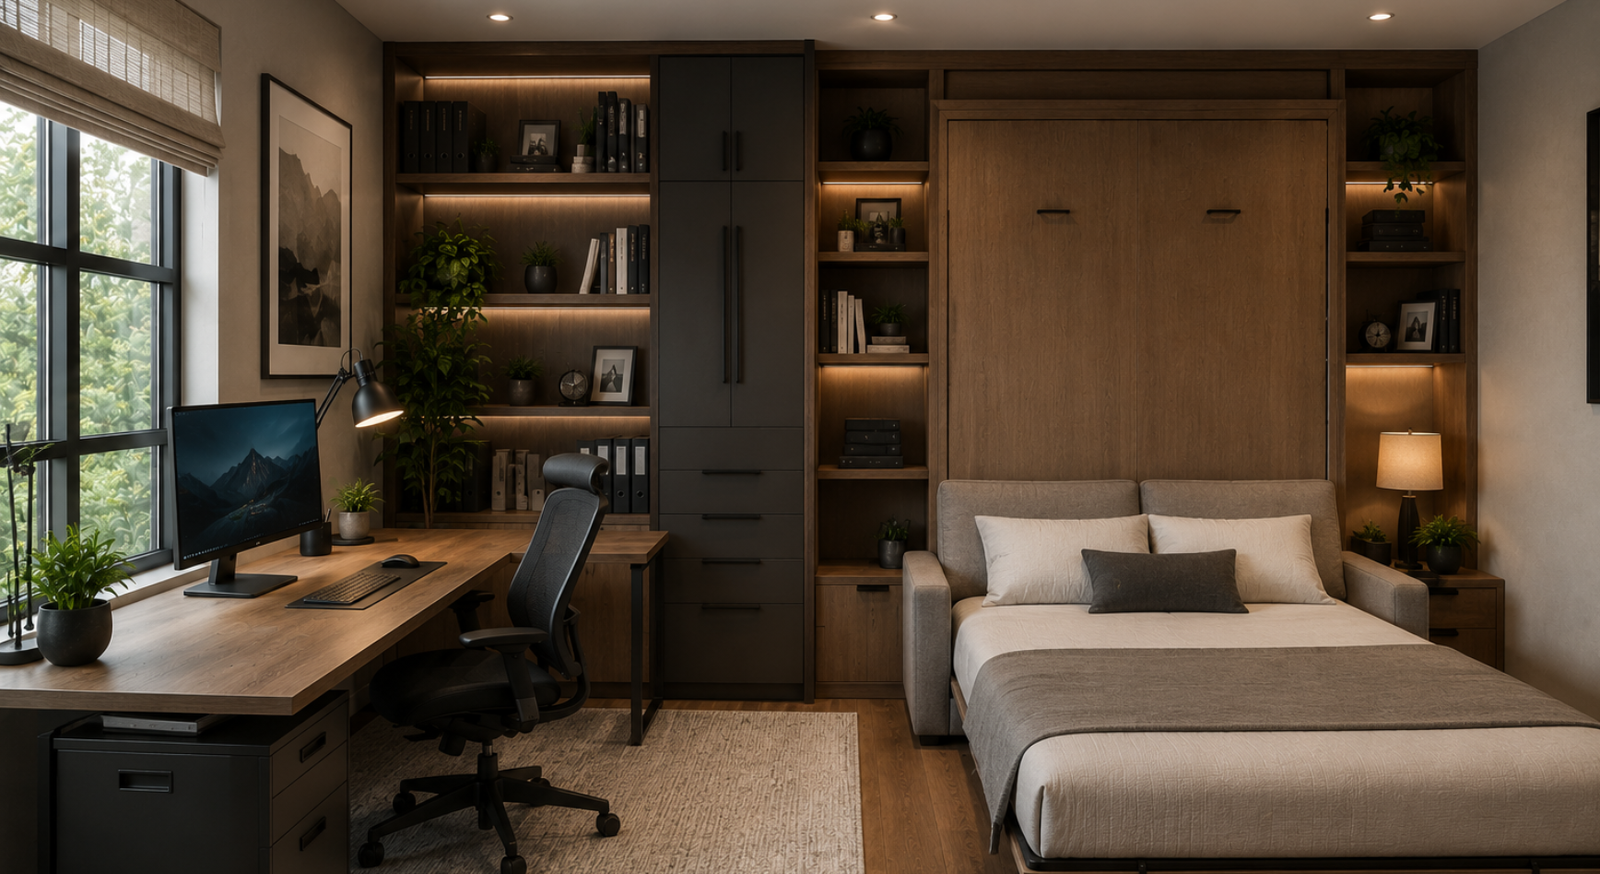
Home Office
Built-in desks, acoustic treatment and video-call ready lighting for work from home.
View Home Office Ideas →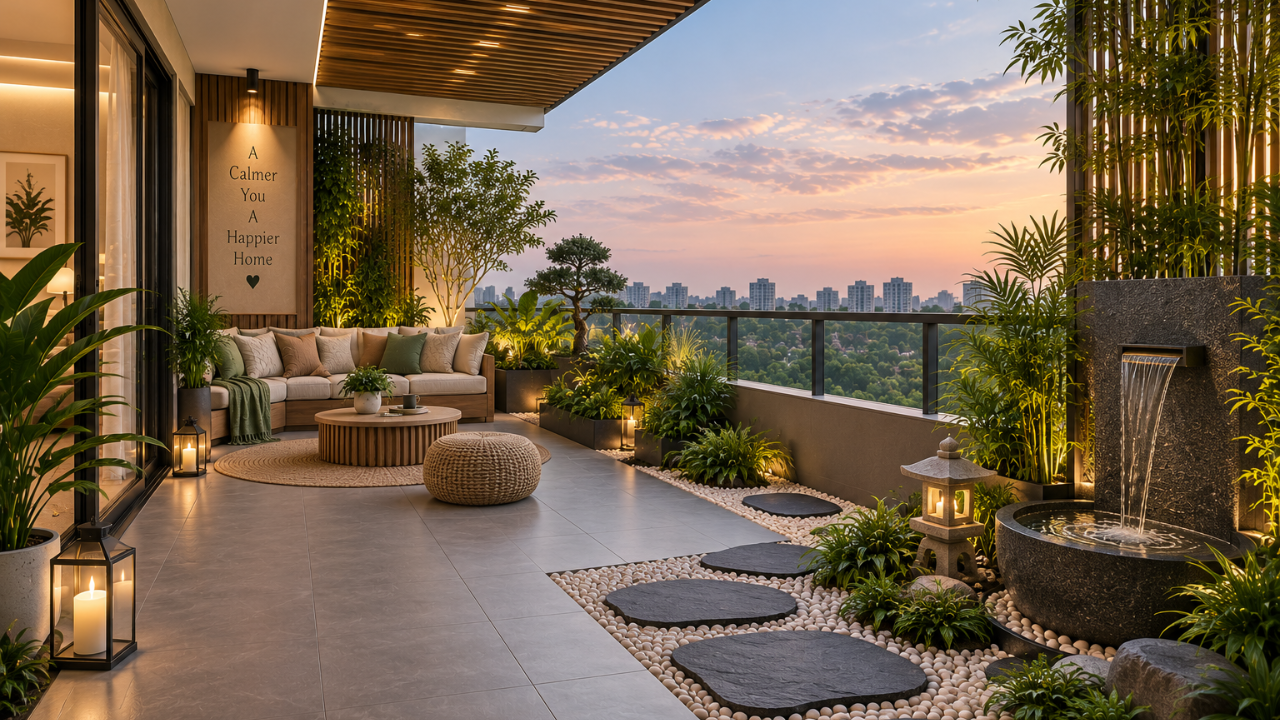
Balcony
Deck flooring, vertical gardens, weatherproof seating and privacy screening.
View Balcony Ideas →Design Ideas by Apartment & Home Size
Layout, storage and budget priorities change completely between a 2 BHK apartment and an independent villa. Start with your home type.
Browse Interior Design Styles
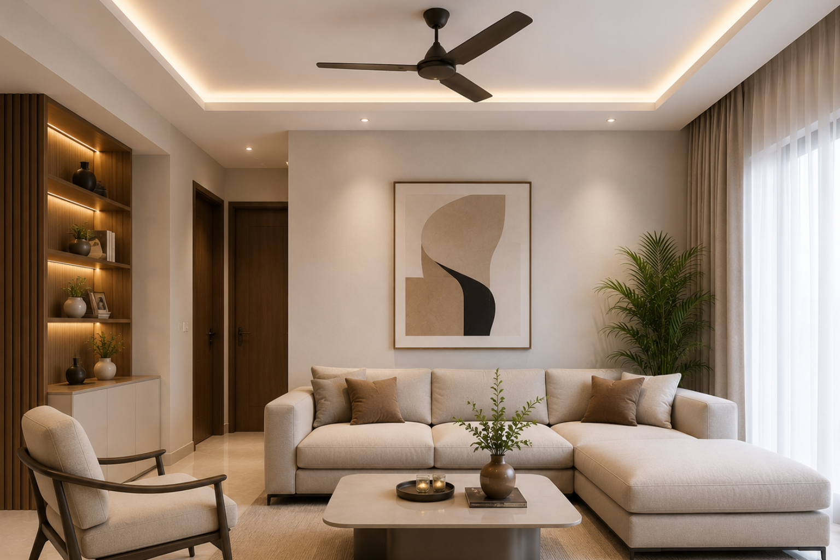
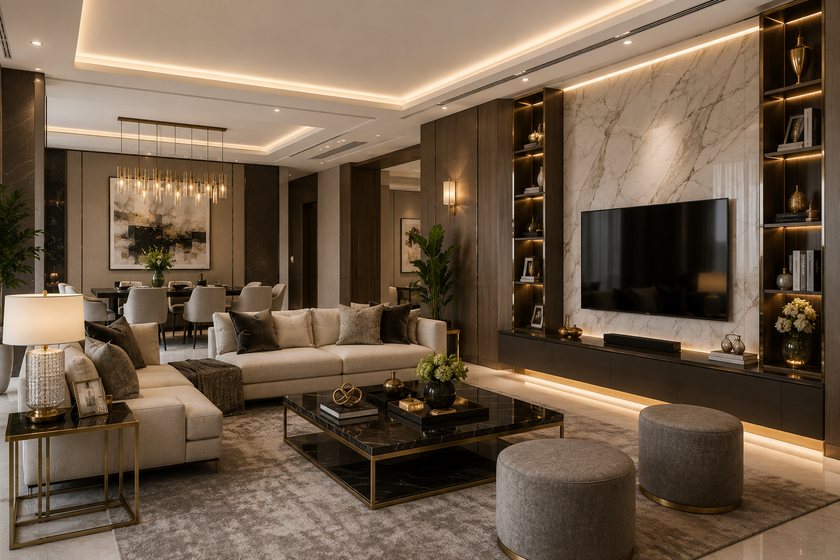
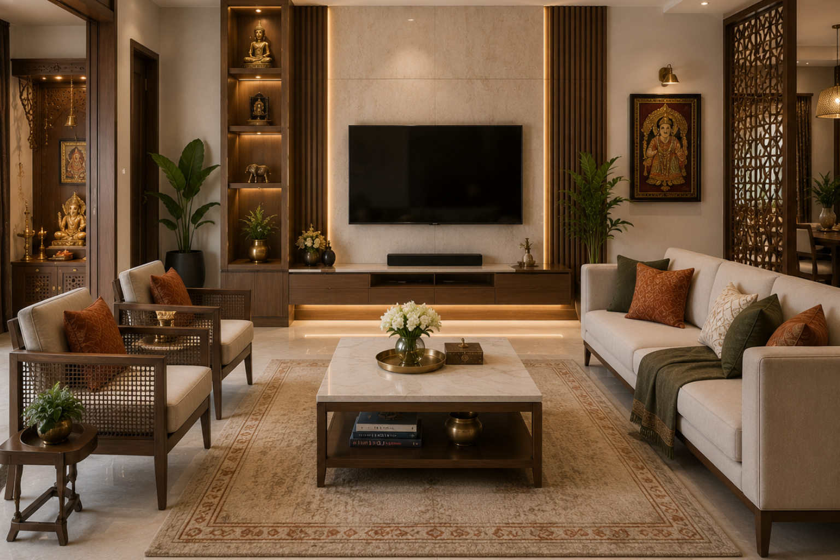
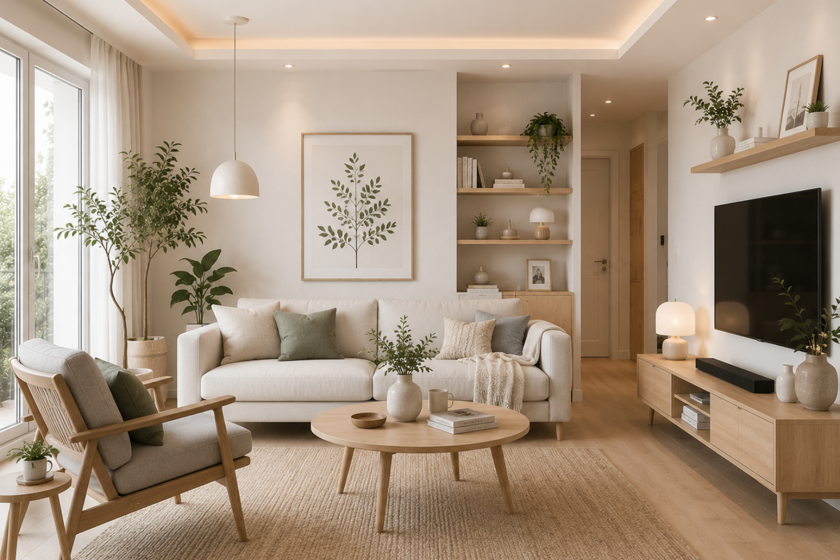
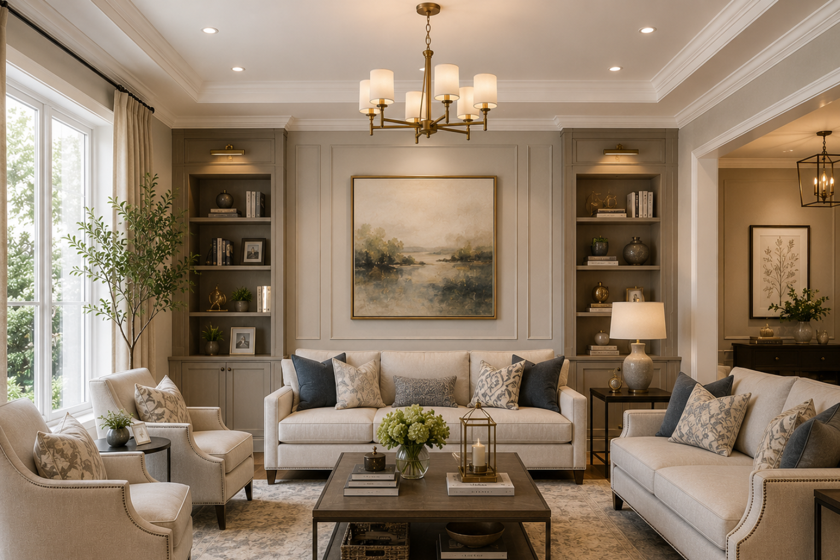
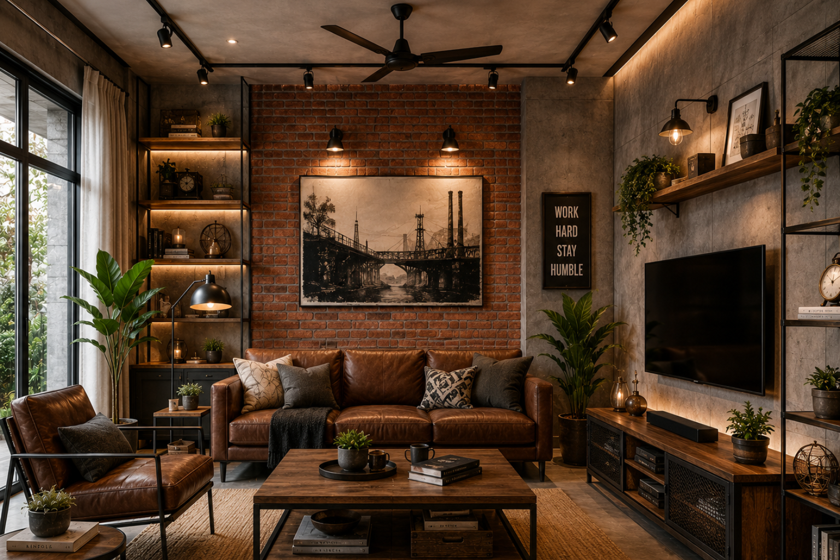
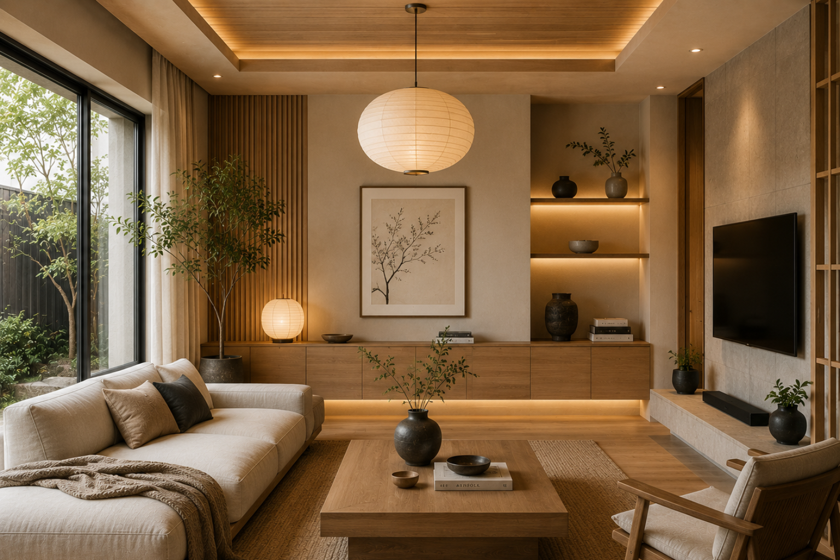
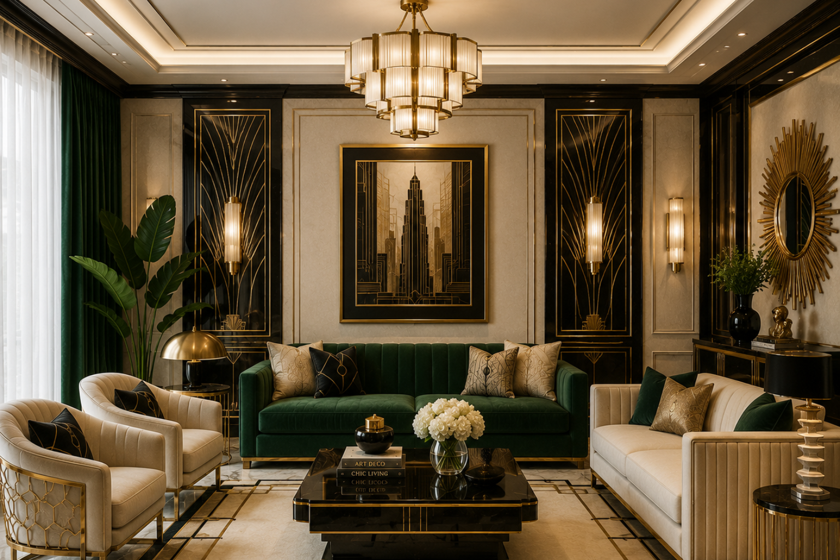
Find a design language that matches your personality, lifestyle and the architecture of your home. Each style shows real rooms, material palettes and where the style works best.
Browse by Design Element
Wardrobes, TV units, false ceilings and custom storage the built-in elements that decide how a home actually functions day to day.
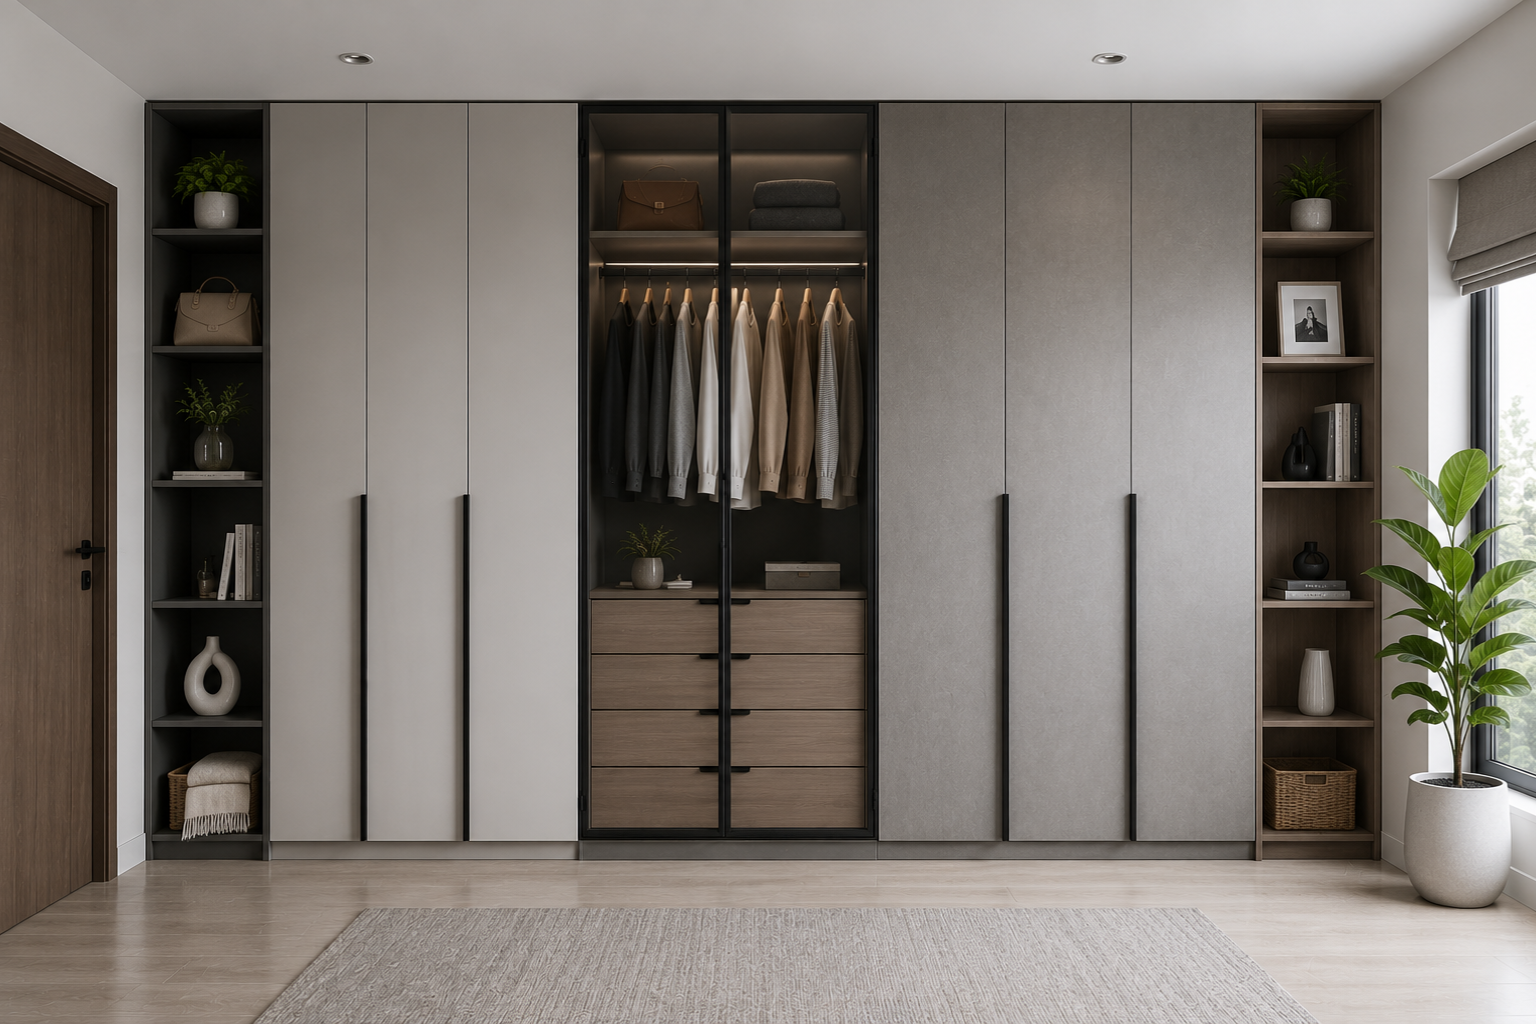
Wardrobe Designs
Sliding, hinged, walk-in and corner wardrobes with internal organisation systems.
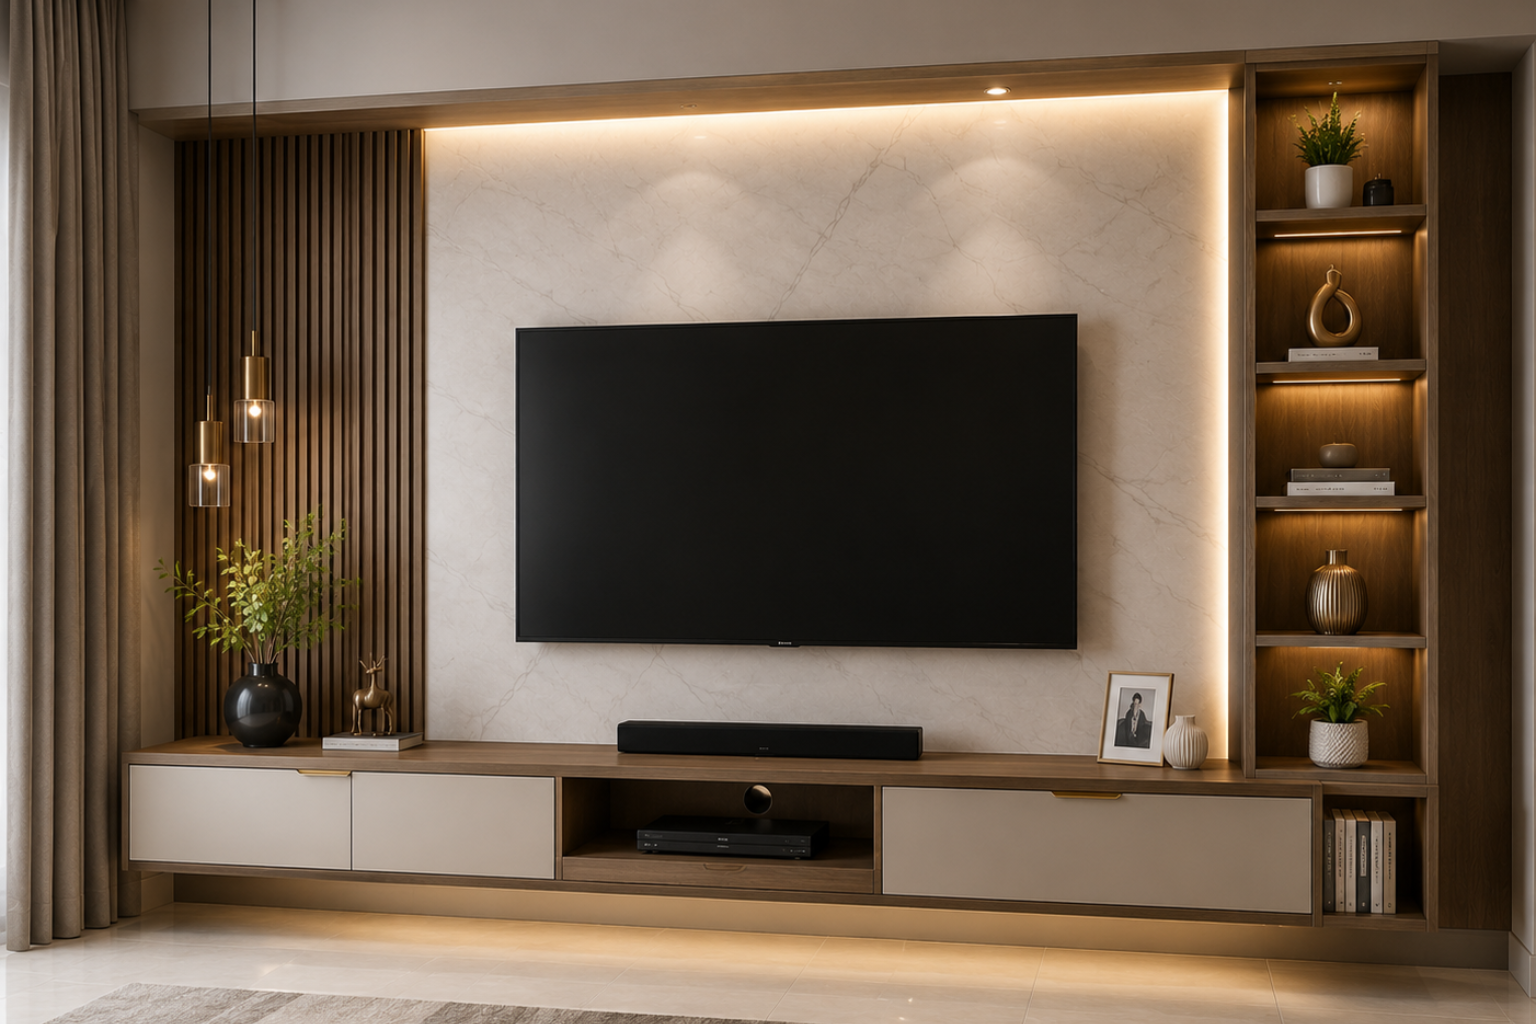
TV Unit Designs
Entertainment walls that combine media, display and concealed storage.
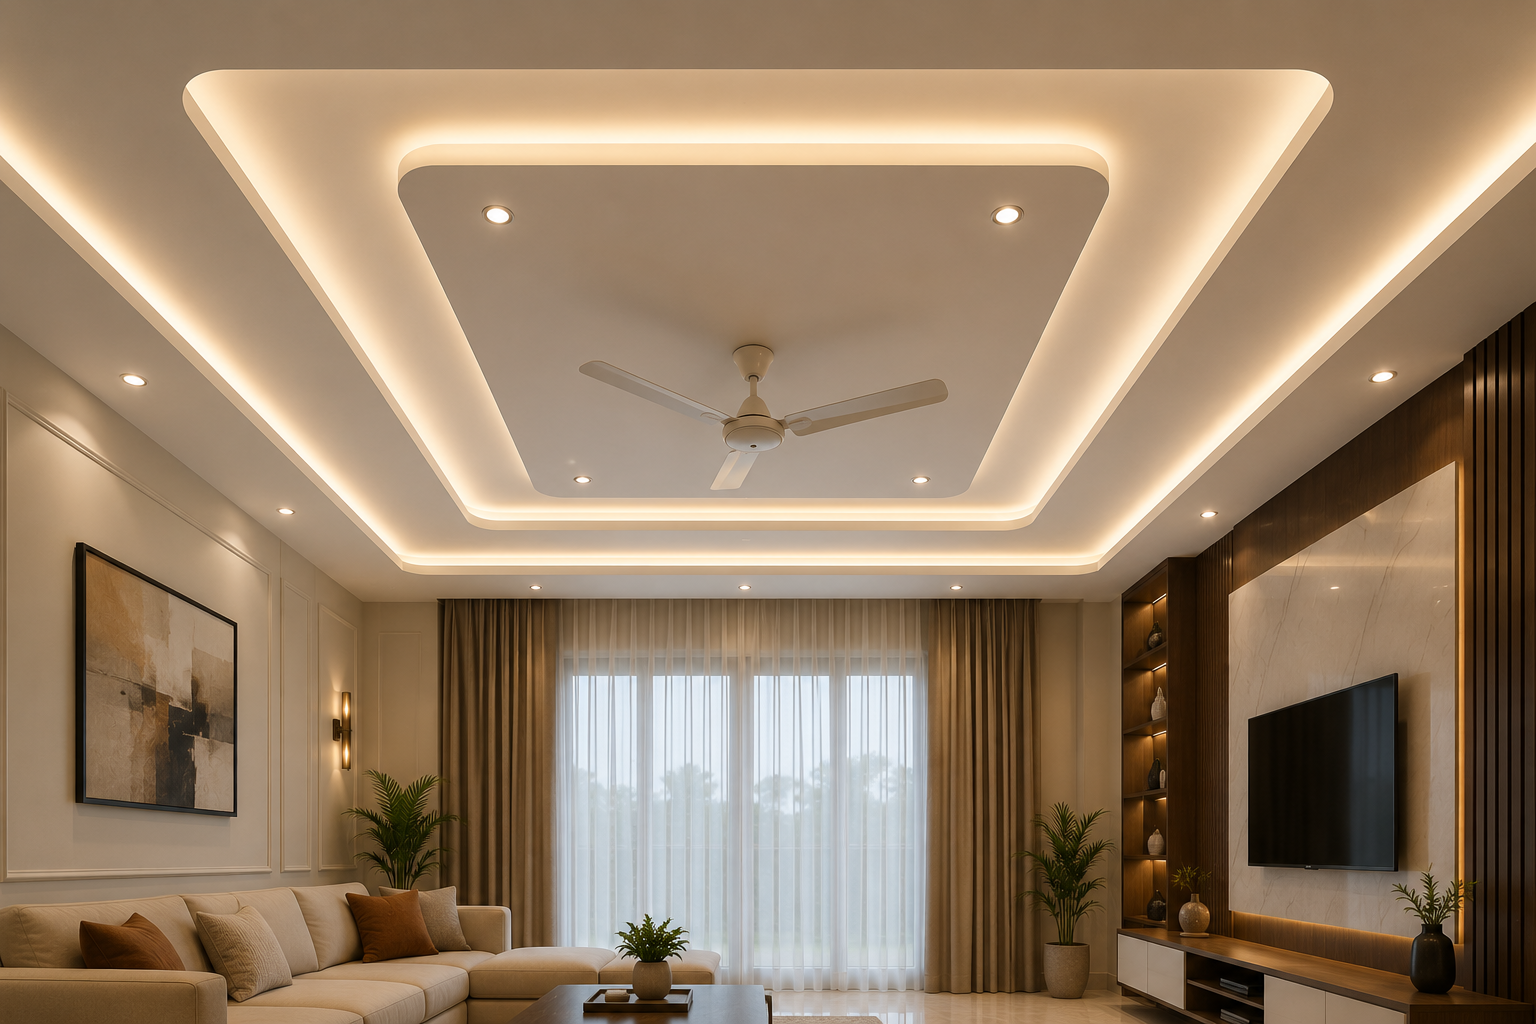
False Ceiling Designs
POP and gypsum ceilings with cove, profile and recessed lighting integration.
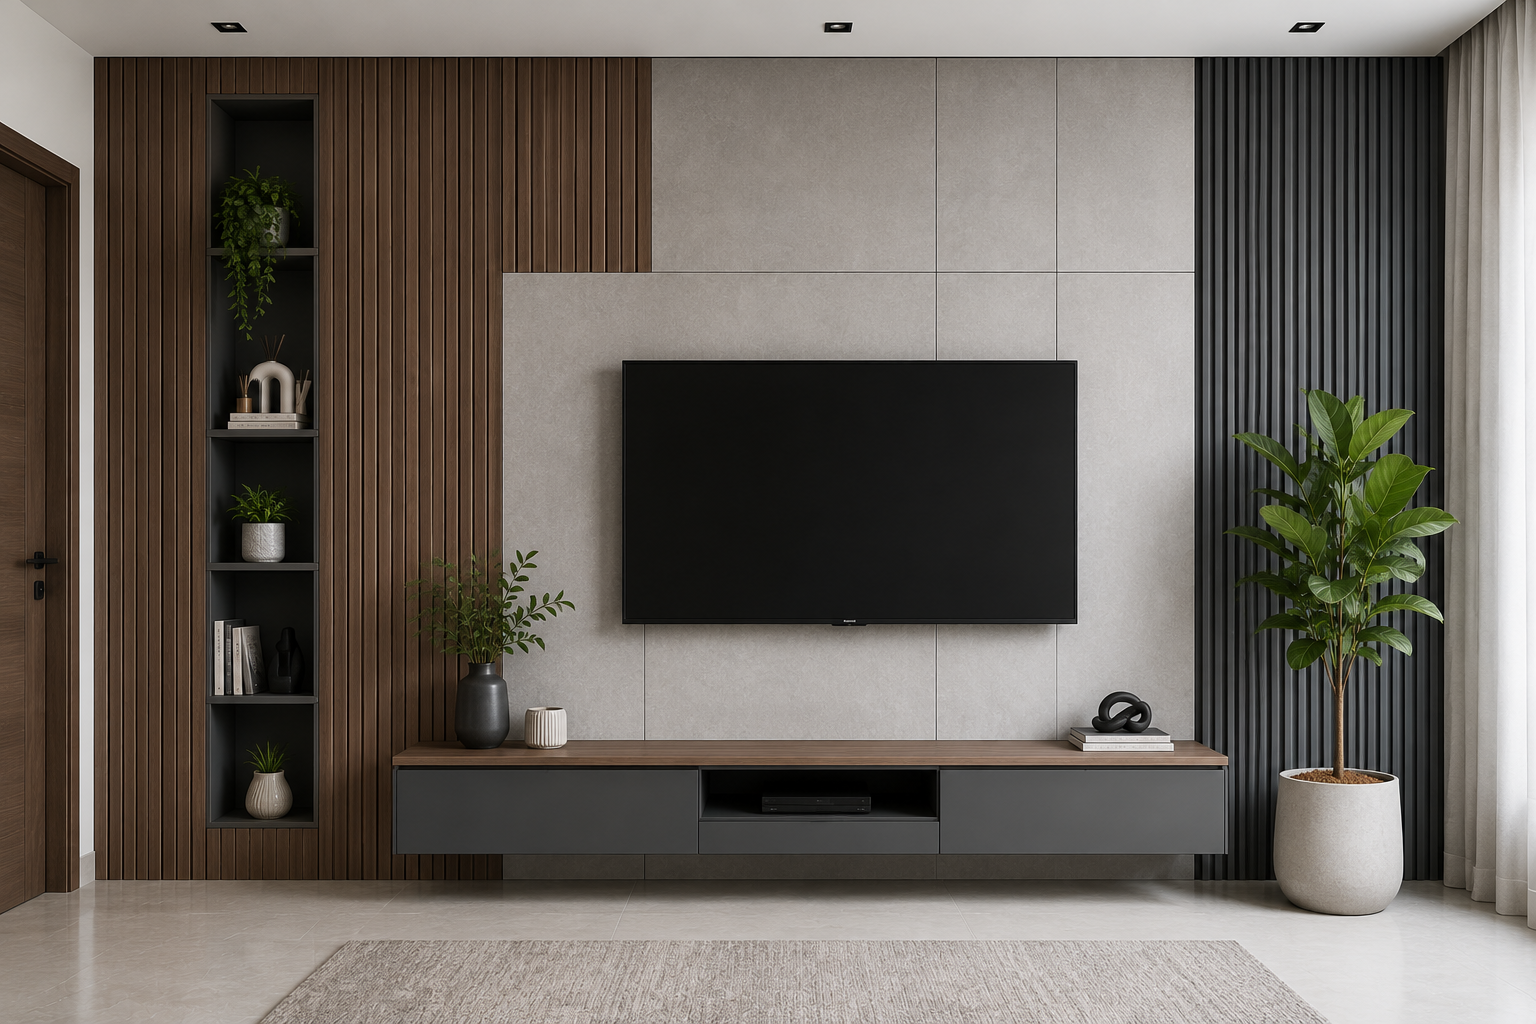
Wall Panelling & Feature Walls
Fluted, louvered, upholstered and stone-clad feature walls.
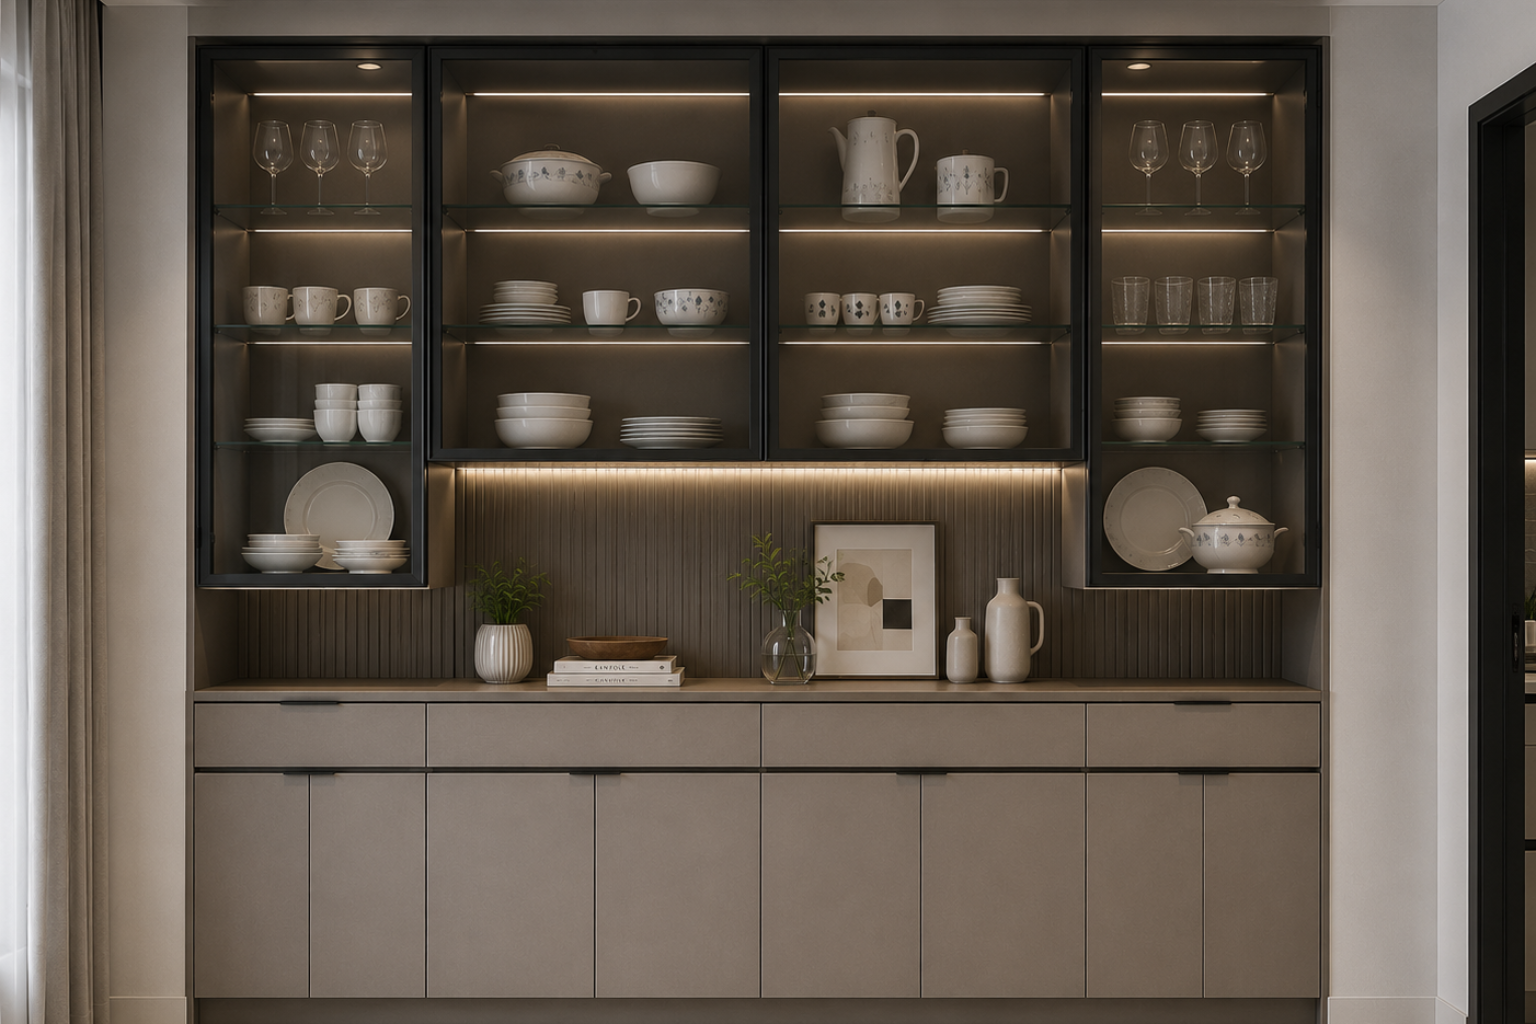
Crockery Unit Designs
Display and storage units that anchor the dining area.
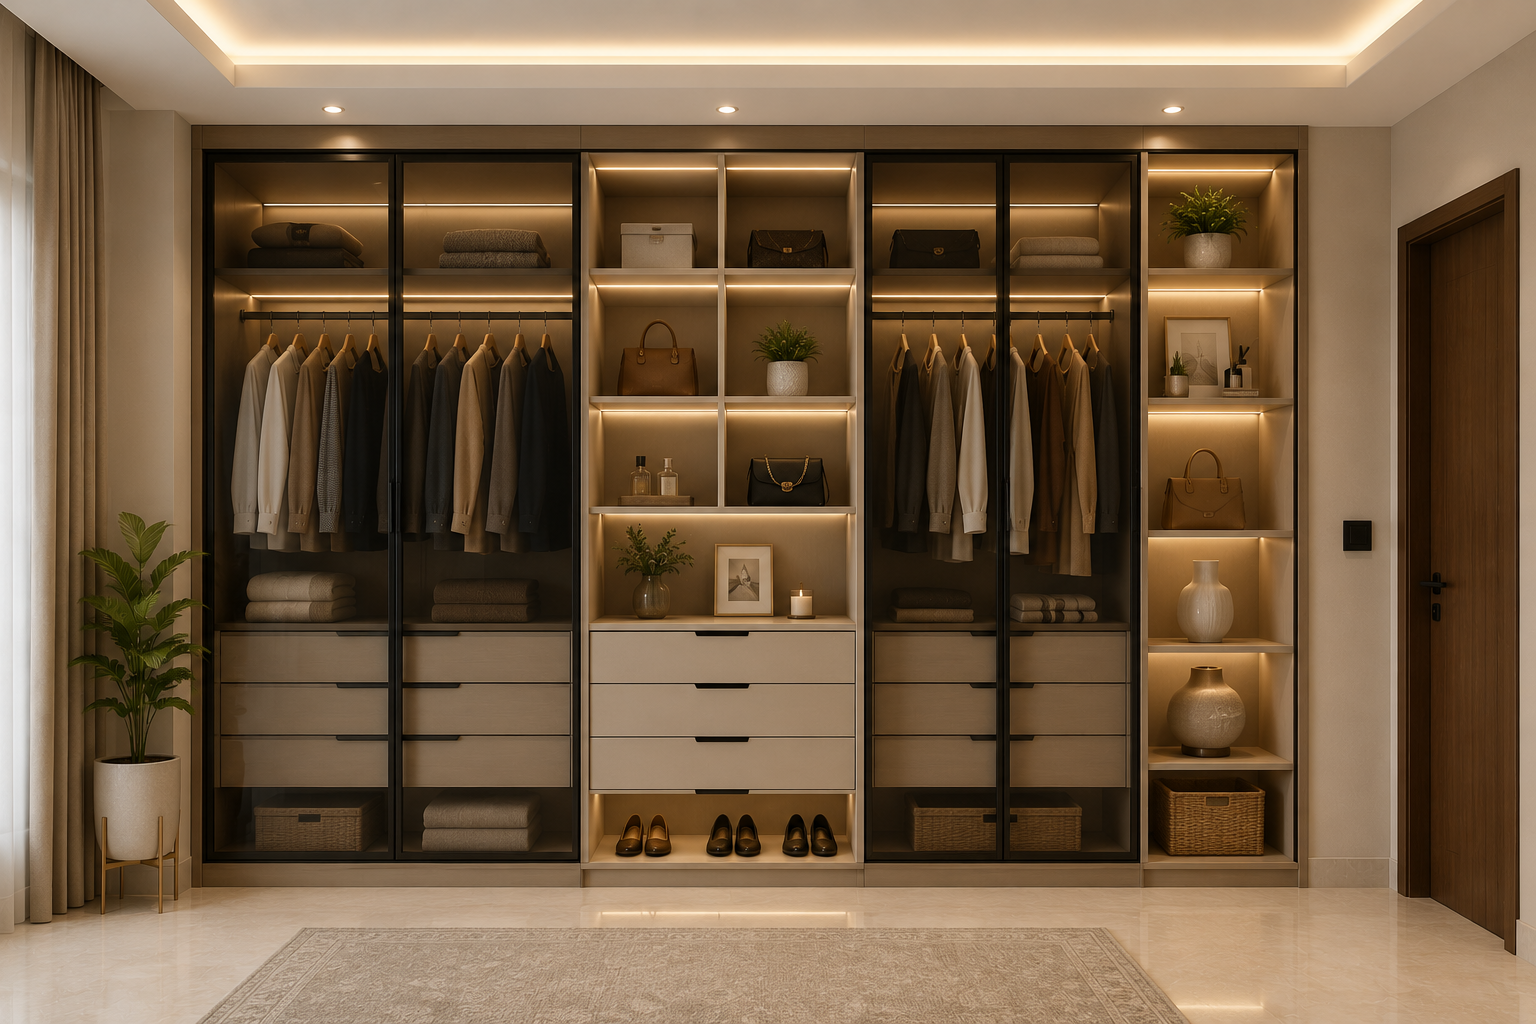
Storage & Space Saving
Loft storage, under-bed drawers and foldaway solutions for compact homes.
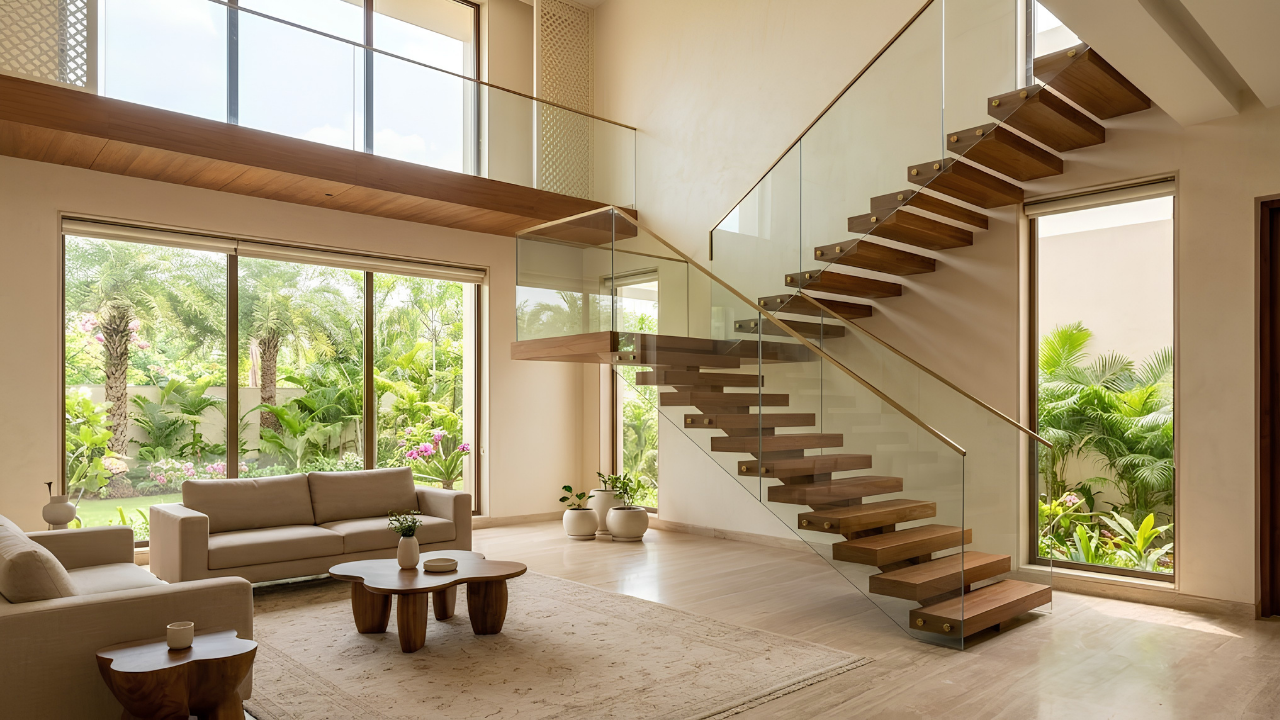
Staircase Designs
Glass, MS and timber staircases with integrated under-stair storage.
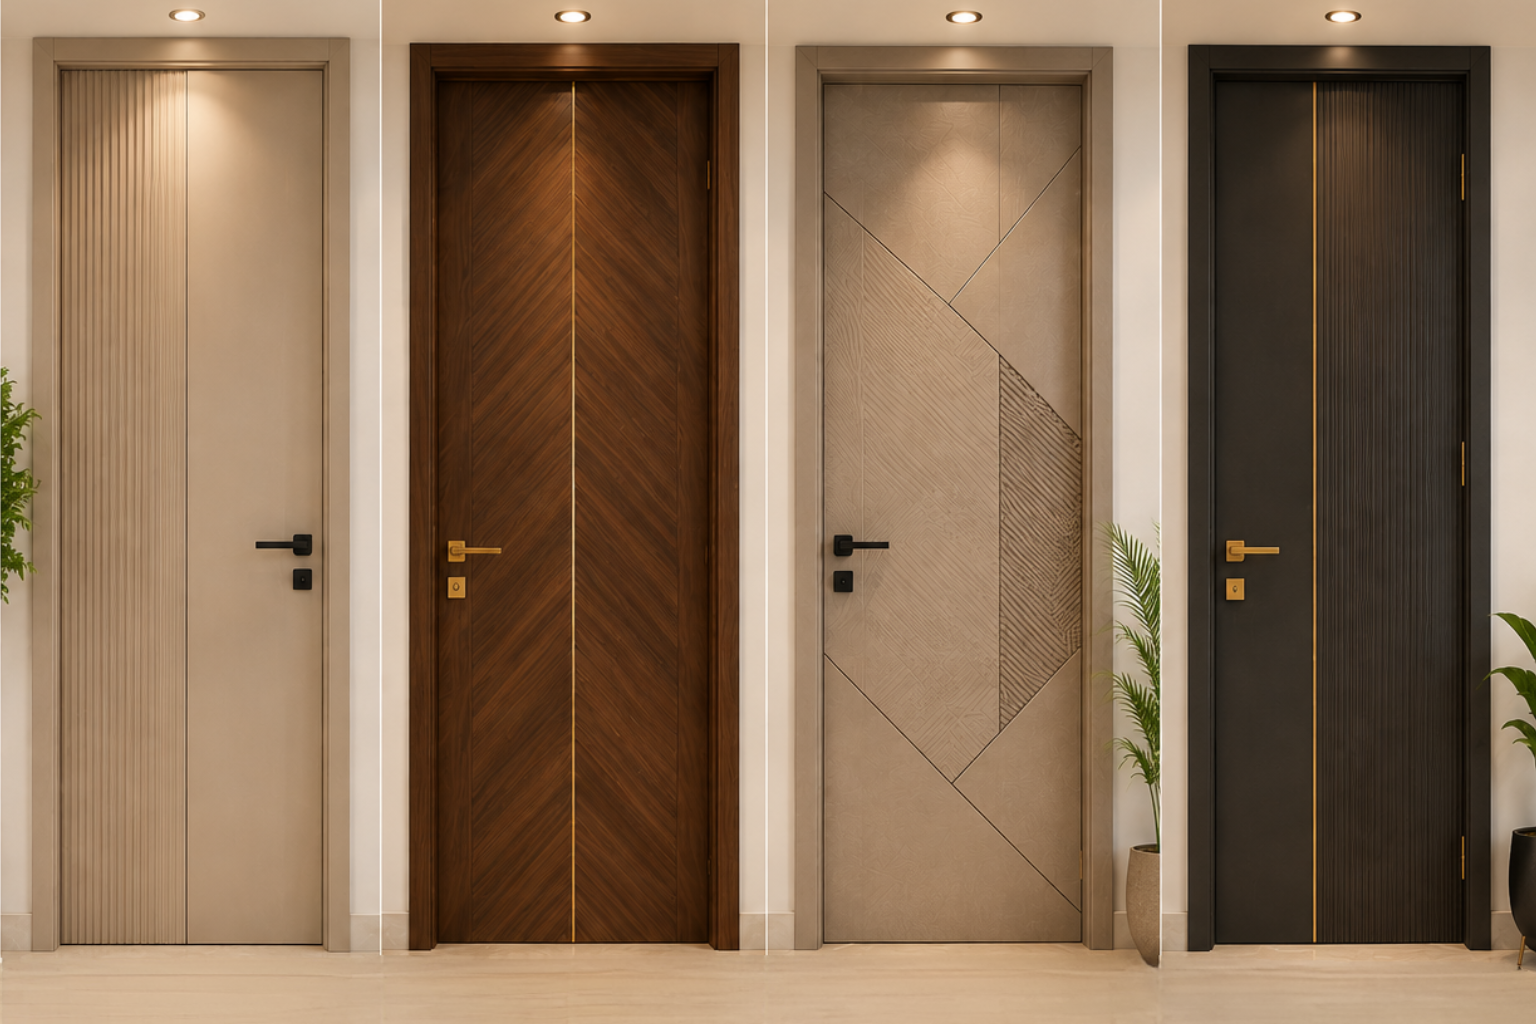
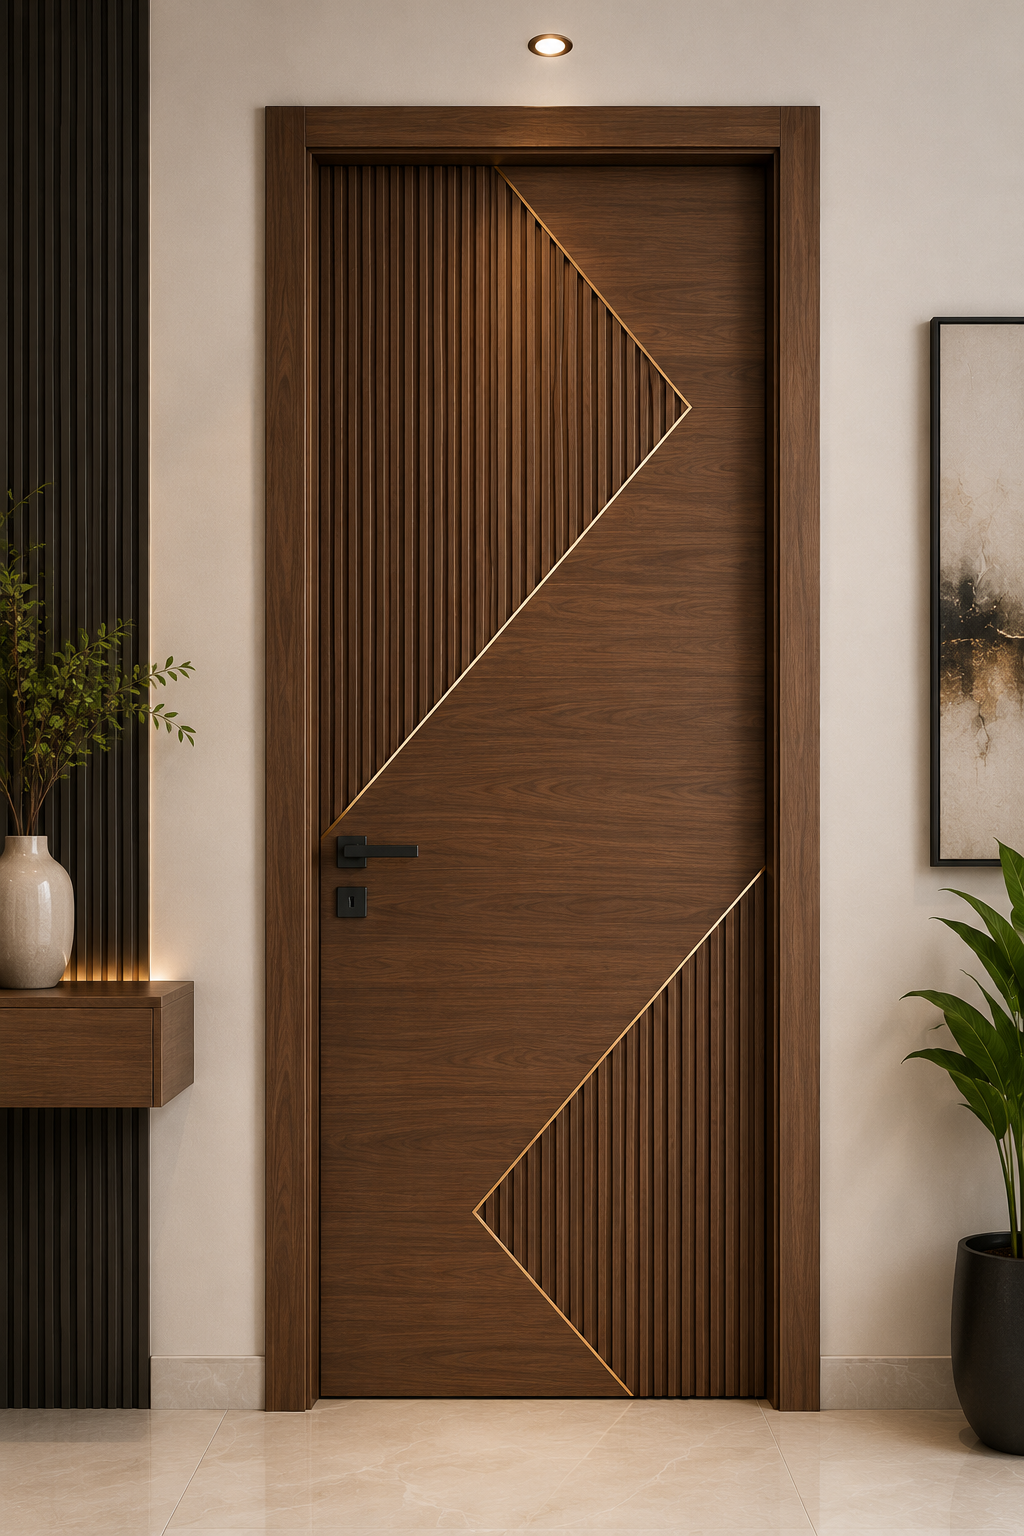
Door Designs
Main doors, flush doors and pocket sliders in veneer, laminate and metal.
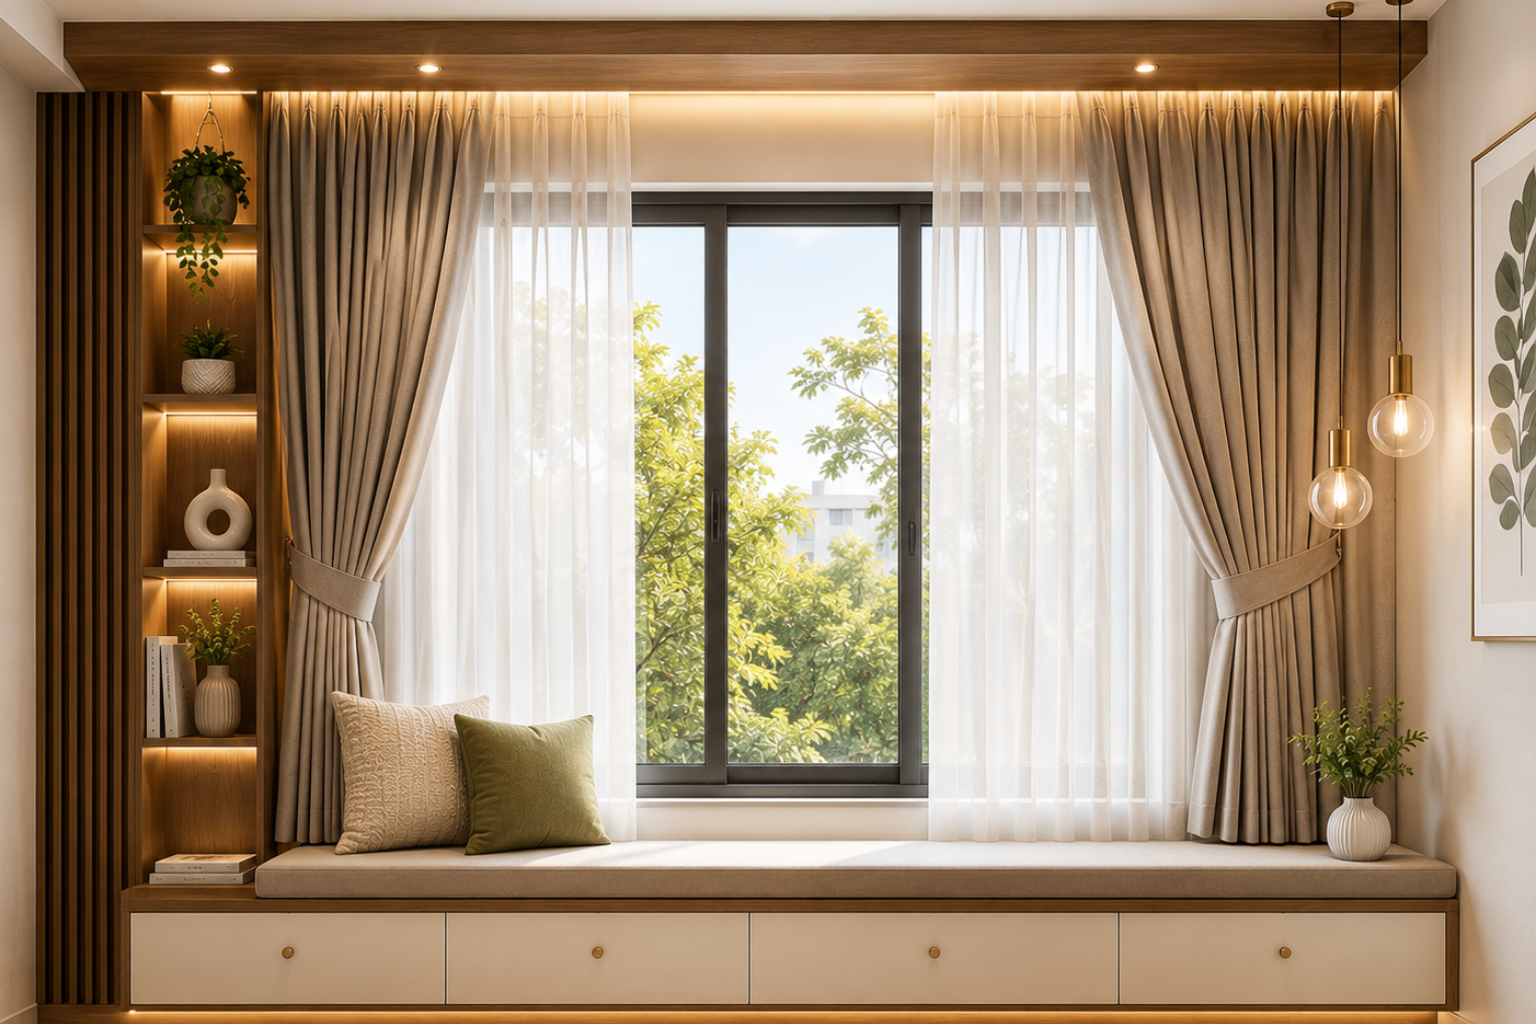
Window Designs
Frame profiles, bay windows and layered treatments for light control.
From First Call to Handover
Every Studio Rivet project is led directly by our principal architects, Neel Kaul and Akanksha Rathee — not handed to a junior team after signing.
Consultation
We understand how you actually live, your timeline and a realistic budget band.
Site Study
Measured survey, structural and services check, and what the space can genuinely take.
Design & 3D
Layouts, material palettes and photoreal 3D views so nothing is a surprise on site.
BOQ & Approval
A line-item bill of quantities with specified brands — no vague lump sums.
Execution
Site supervision, vendor coordination and snag-free handover with warranties.
Why Homeowners in NCR Choose Studio Rivet
Studio Rivet is an integrated architecture and interior design practice based in DLF Phase 1, Gurugram. Since 2005 we have delivered homes, hospitality spaces, commercial environments and institutional projects across Delhi NCR and India.
Founded by architects Neel Kaul and Akanksha Rathee, the studio believes architecture and interiors should be designed together. That single decision is what keeps a project cohesive from the building envelope down to a switch plate and it is what most interior-only firms cannot offer.
Every project is led directly by our principal architects, which is why we take on a deliberately limited number of projects each year.
More About the Studio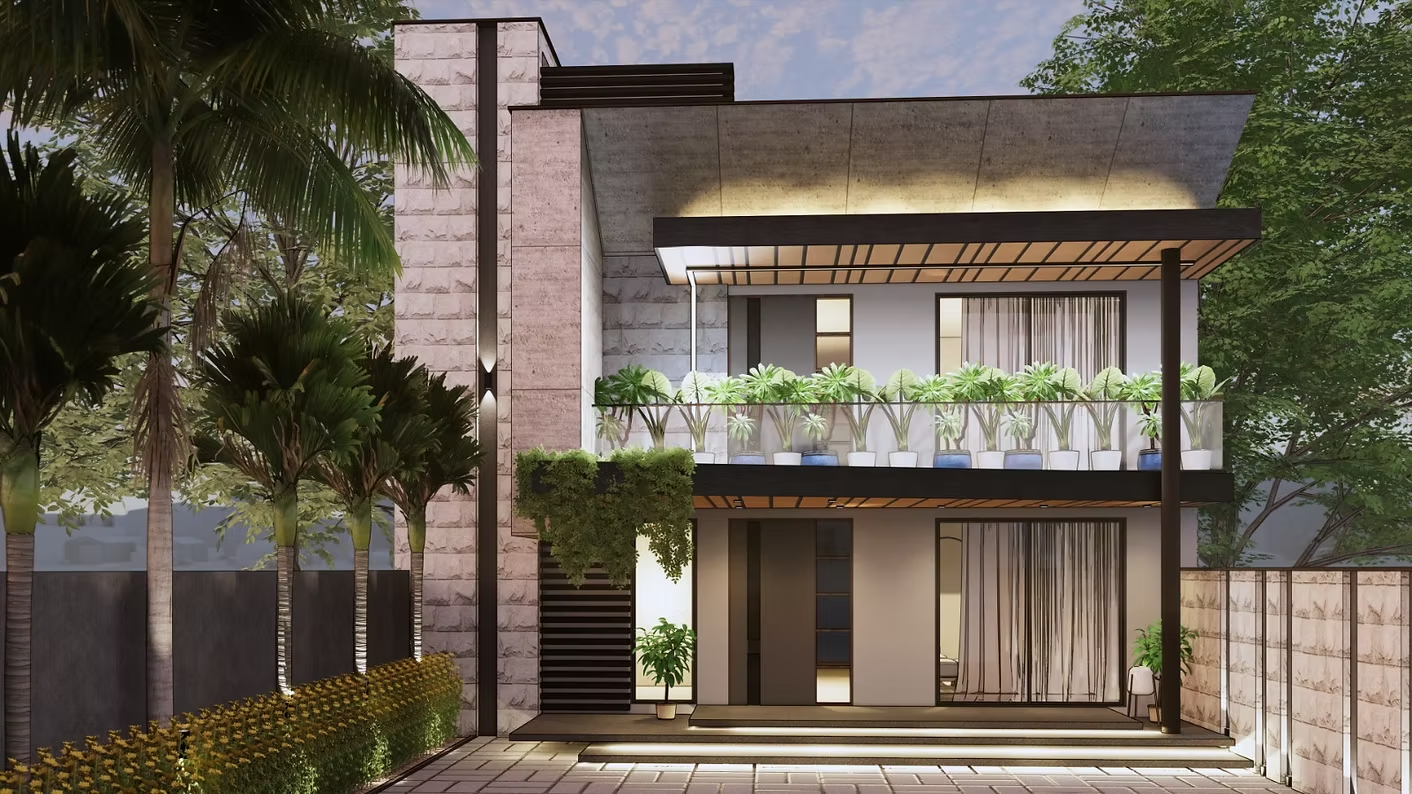
Featured Interior Design Projects
Residential, hospitality and commercial projects designed by Studio Rivet — each reflecting thoughtful planning, timeless material choices and a real brief.
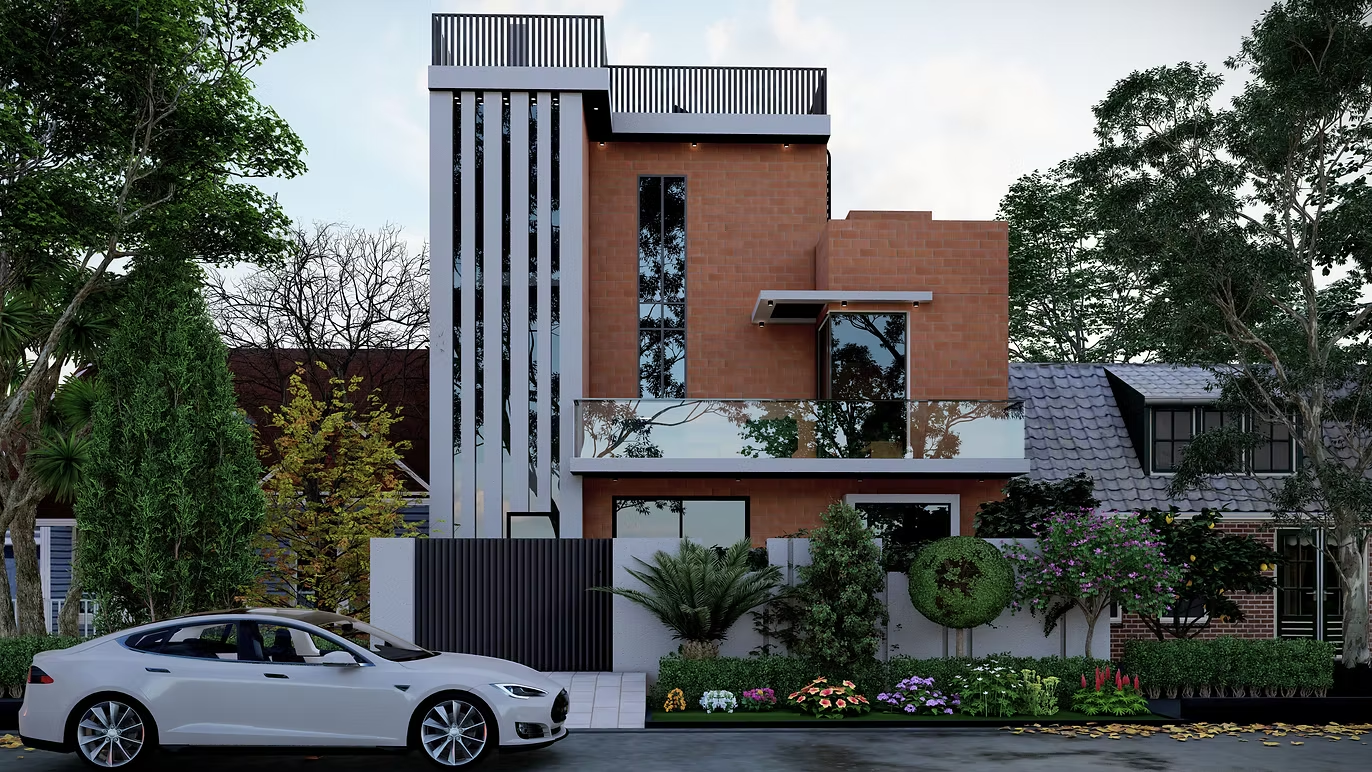
Sharma Residence
Residential interior — modern materials, functional planning, timeless detailing.
View Project →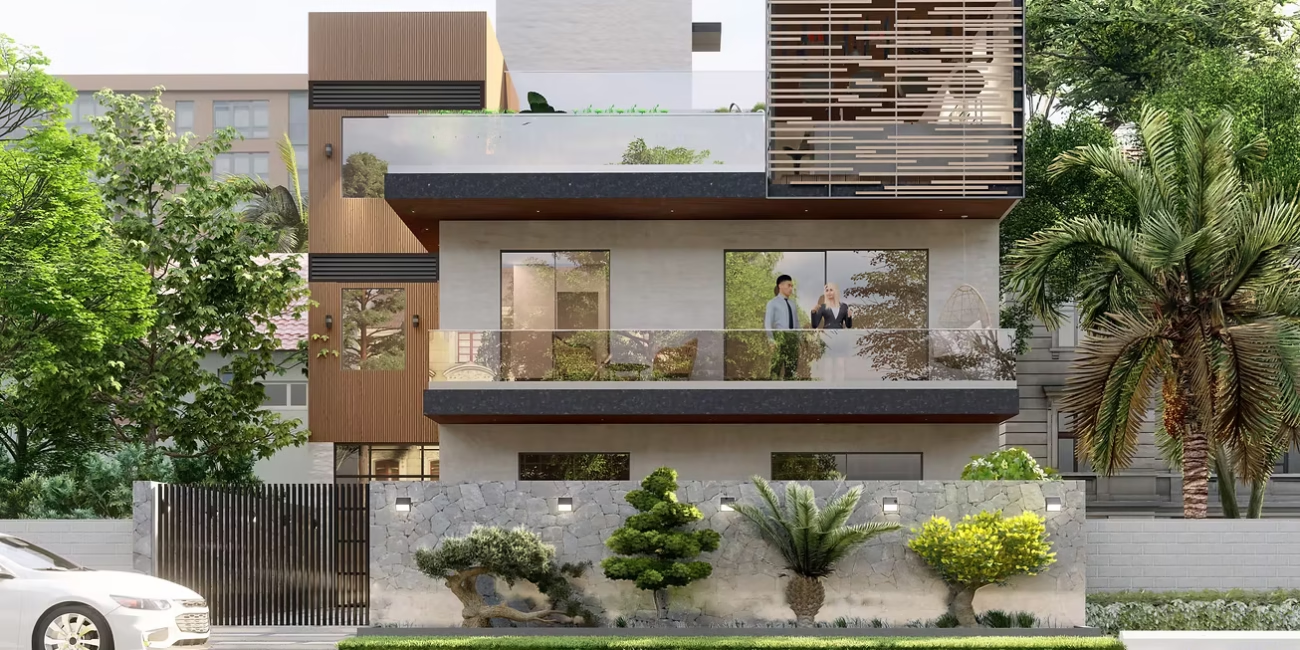
Kumar Residence
Contemporary home interior focused on comfort, elegance and family living.
View Project →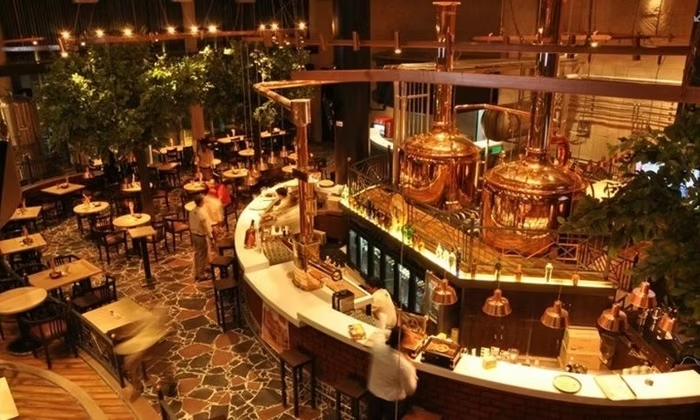
7 Degree Brauhaus
Hospitality interior designed around guest experience and brand identity.
View Project →
House in Gurgaon
Modern luxury residence built around contemporary urban living.
View Project →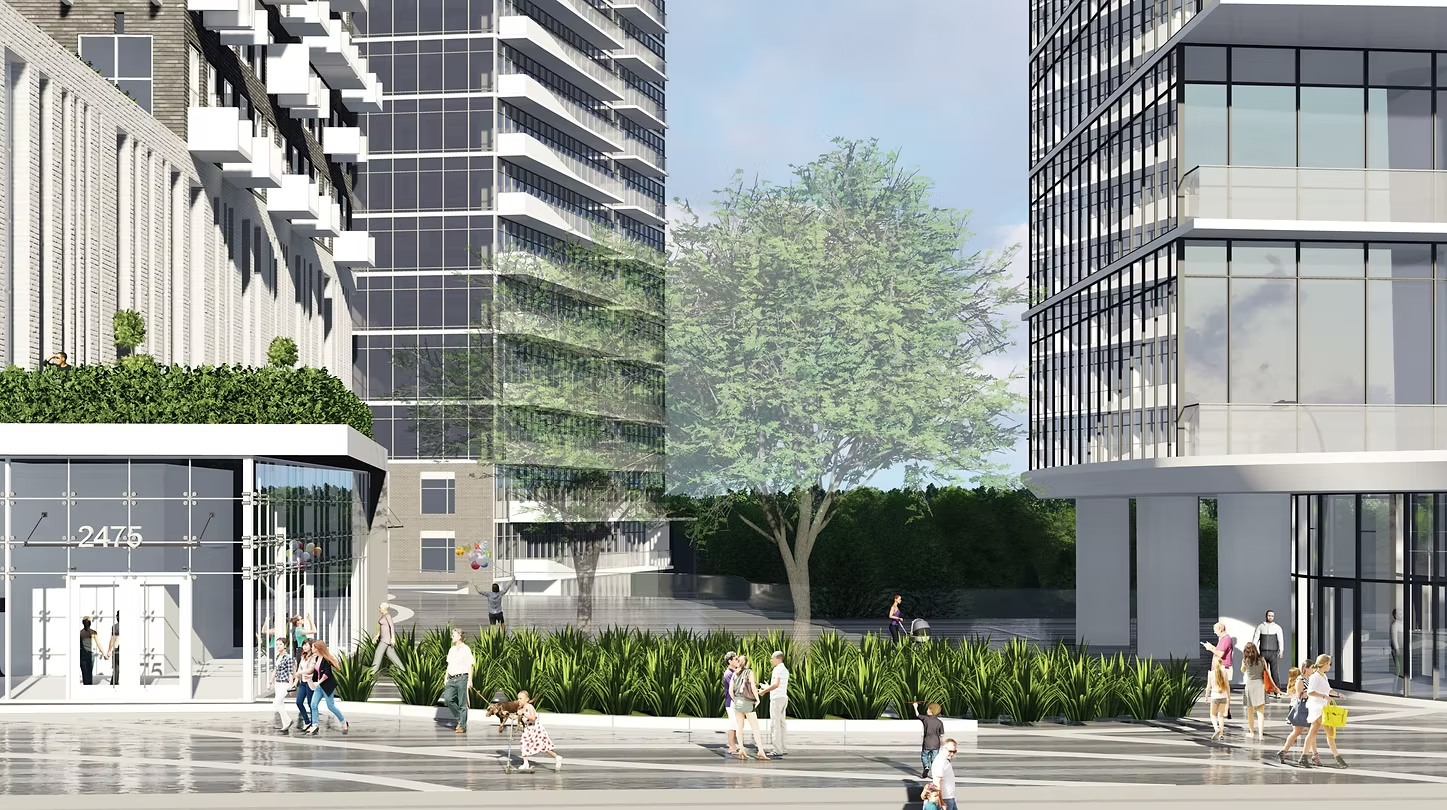
Erin Mills
Mixed-use project integrating architecture, interiors and community space.
View Project →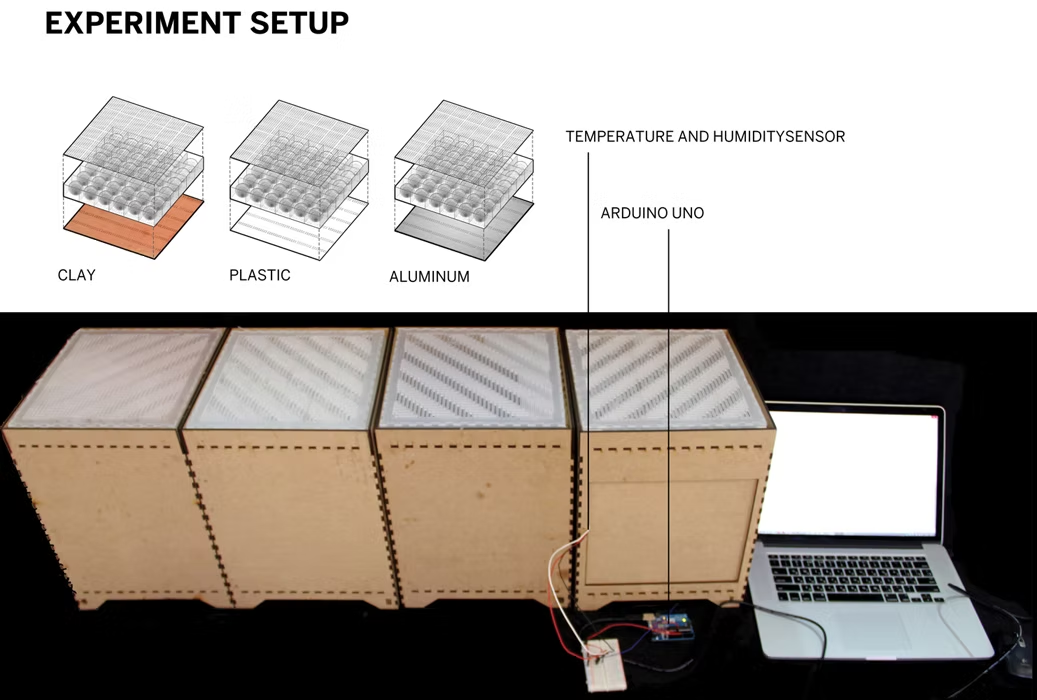
Hydroceramic
Material research balancing sustainability, performance and aesthetics.
View Project →Frequently Asked Questions
The questions homeowners ask us most often before starting an interior project.
Ready to Design Your Home?
Whether you are building a new home, renovating an apartment or planning a luxury residence, we can turn a rough idea into a buildable, costed design.
- Architecture and interior design under one roof
- Led directly by principal architects
- Transparent, line-item BOQ before work begins
- Delhi NCR practice since 2005
Visit the Studio
49 Arjun Marg, DLF Phase 1, Sector 26
Gurugram, Haryana 122002
Monday – Saturday, 10:00 AM – 7:00 PM