


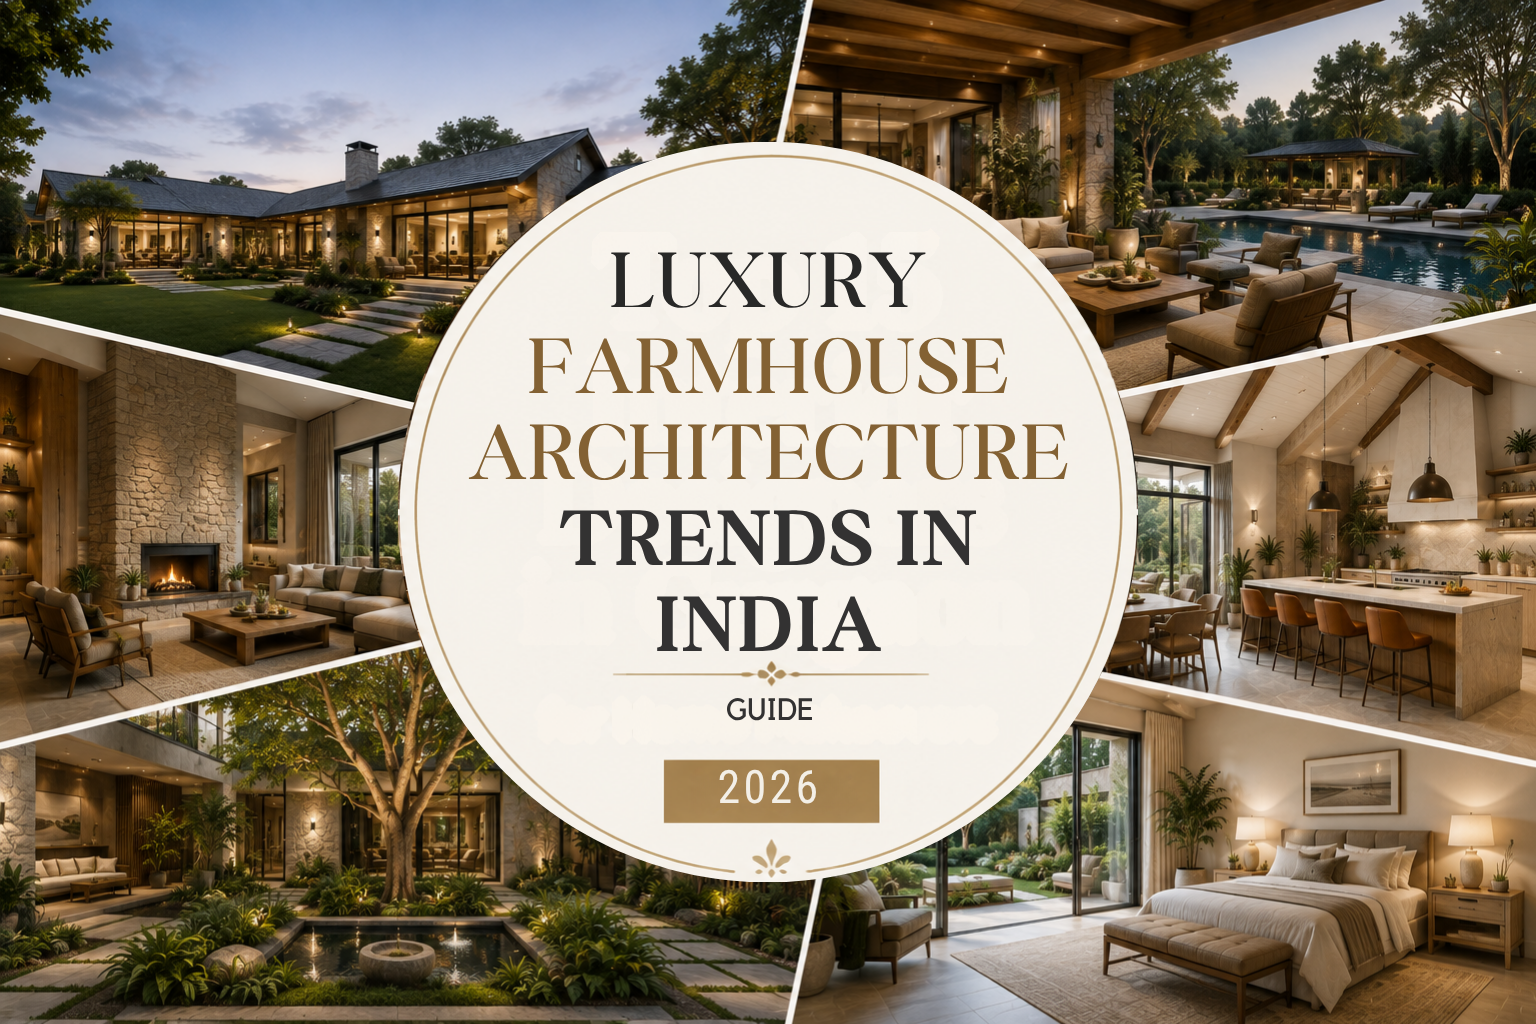
Luxury Farmhouse Architecture Trends in India (2026)
Luxury farmhouse architecture is changing the way people think about country living. Today’s luxury farmhouse is no longer simply a large house surrounded by open land. It is a carefully designed combination of natural materials, modern comfort, generous spaces, and a strong connection with the surrounding landscape.
For homeowners in and around Gurgaon, Delhi NCR, and other rapidly developing areas, farmhouse living offers something unique. It provides the privacy and openness of a countryside retreat while still allowing homeowners to enjoy the comforts of a modern luxury residence.
The latest farmhouse architecture trends focus on creating homes that feel sophisticated without becoming overly formal. Natural stone, wood, large windows, courtyards, landscaped gardens, sustainable materials, and smart home technology are coming together to create spaces that feel both luxurious and comfortable.
Quick Answer: Luxury Farmhouse Architecture Trends
- Core idea: luxury is about experience, natural connection, and everyday living, not just impressive facades
- Materials: stone, timber, brick, lime finishes, textured plaster and natural fabrics
- Key features: large glass openings, courtyards, resort-style outdoor spaces, smart home technology
- Sustainability: passive design, solar panels, rainwater harvesting, efficient glazing
- Interiors: minimalist, neutral palette, natural wood, stone, linen and wool textures
In This Article
- What Makes a Luxury Farmhouse Different?
- Modern Farmhouse Architecture with Traditional Character
- Large Glass Windows and Indoor-Outdoor Living
- Natural Stone and Warm Materials
- Courtyards and Private Garden Spaces
- Luxury Farmhouse Kitchens
- Resort-Style Outdoor Spaces
- Sustainable Farmhouse Architecture
- Smart Home Technology
- Biophilic Design and Natural Landscaping
- Minimalist Luxury Interiors
- Designing for Family and Entertaining
- Future-Ready Farmhouse Design
- Final Thoughts
What Makes a Luxury Farmhouse Different?
A luxury farmhouse is primarily about the experience of living in the space. Instead of focusing only on impressive façades or expensive finishes, contemporary farmhouse architecture considers how the home interacts with nature, sunlight, ventilation, outdoor spaces, and everyday life.
Large plots provide architects with opportunities that are difficult to achieve in conventional urban homes. There is room for landscaped gardens, private courtyards, swimming pools, outdoor dining areas, lawns, guest accommodation, and recreational spaces.
The architecture therefore becomes more horizontal and expansive, allowing different parts of the property to connect naturally.
Modern Farmhouse Architecture with Traditional Character
One of the strongest trends in luxury farmhouse design is the combination of traditional farmhouse character with contemporary architecture.
Traditional elements such as pitched roofs, exposed brick, natural stone, timber details, verandas, and earthy colours can be combined with clean lines, large glass openings, minimalist interiors, and modern lighting.
The result is a home that feels connected to its surroundings without looking outdated.
For example, a farmhouse may have a traditional stone façade from the outside while featuring a completely modern interior with an open-plan kitchen, designer furniture, smart lighting, and floor-to-ceiling glazing.
This balance between old and new gives the property a timeless quality.
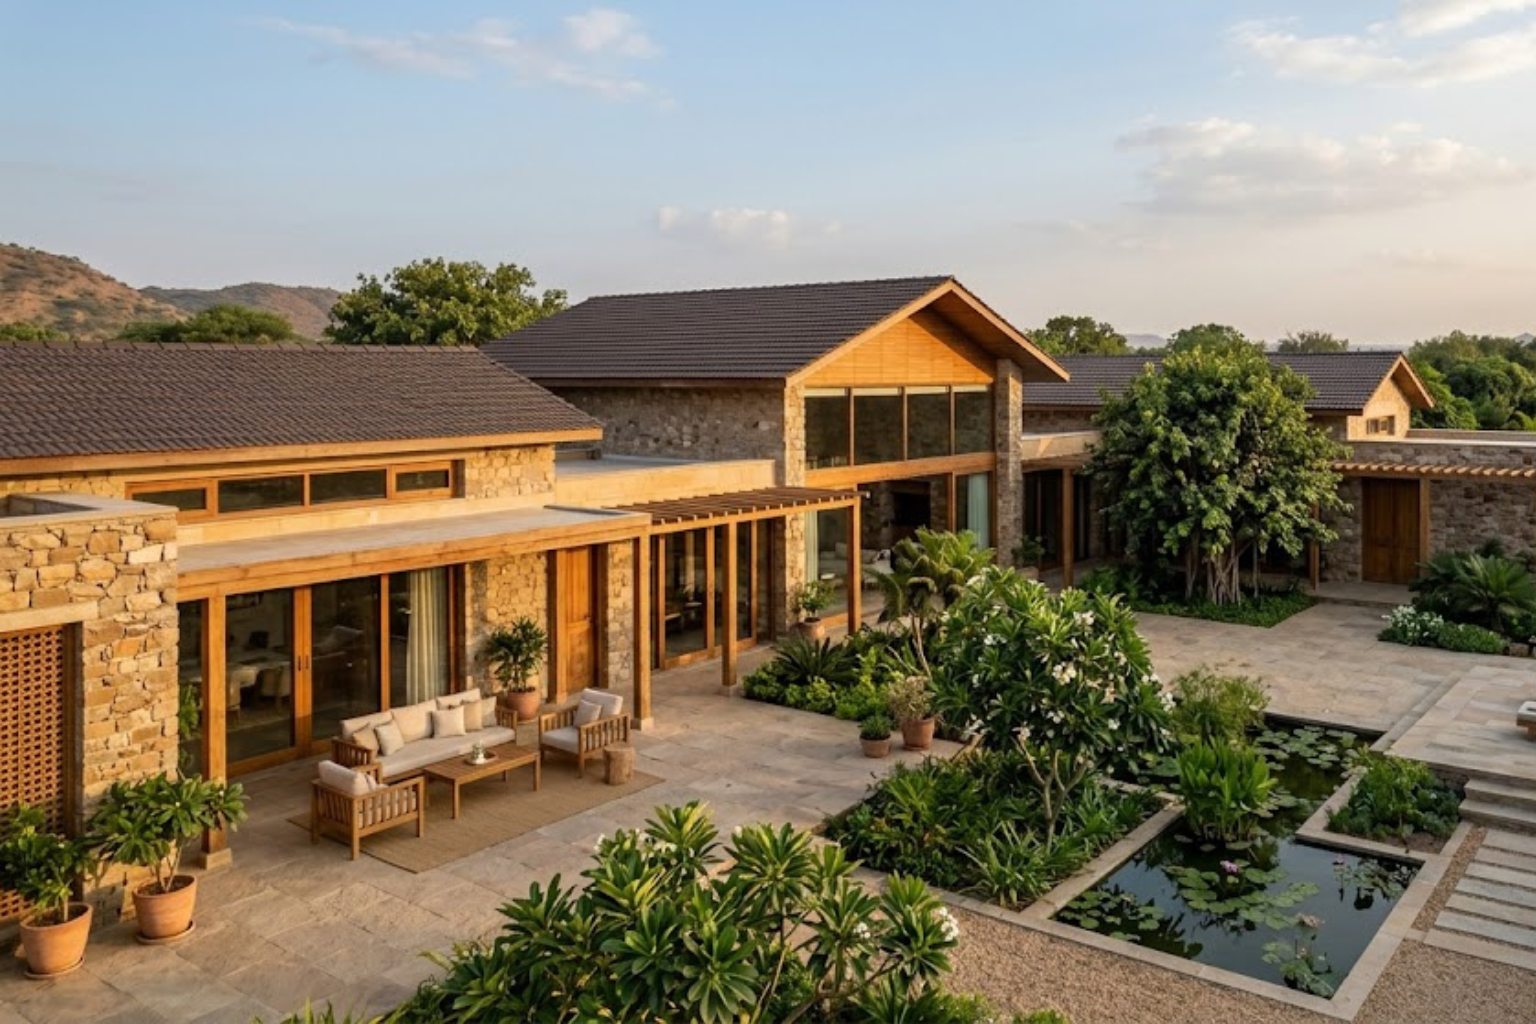
Large Glass Windows and Indoor-Outdoor Living
One of the most important trends in luxury farmhouse architecture is creating a strong relationship between indoor and outdoor spaces.
Large sliding glass doors and floor-to-ceiling windows allow natural light to enter the home while providing uninterrupted views of gardens, trees, lawns, and surrounding landscapes.
Living rooms can open directly onto patios, decks, or landscaped courtyards. Dining areas can connect with outdoor seating spaces, while bedrooms may have private garden views.
This approach makes the farmhouse feel larger and creates a relaxed connection with nature.
Instead of treating the garden as a separate part of the property, contemporary architecture makes it an extension of the living space.
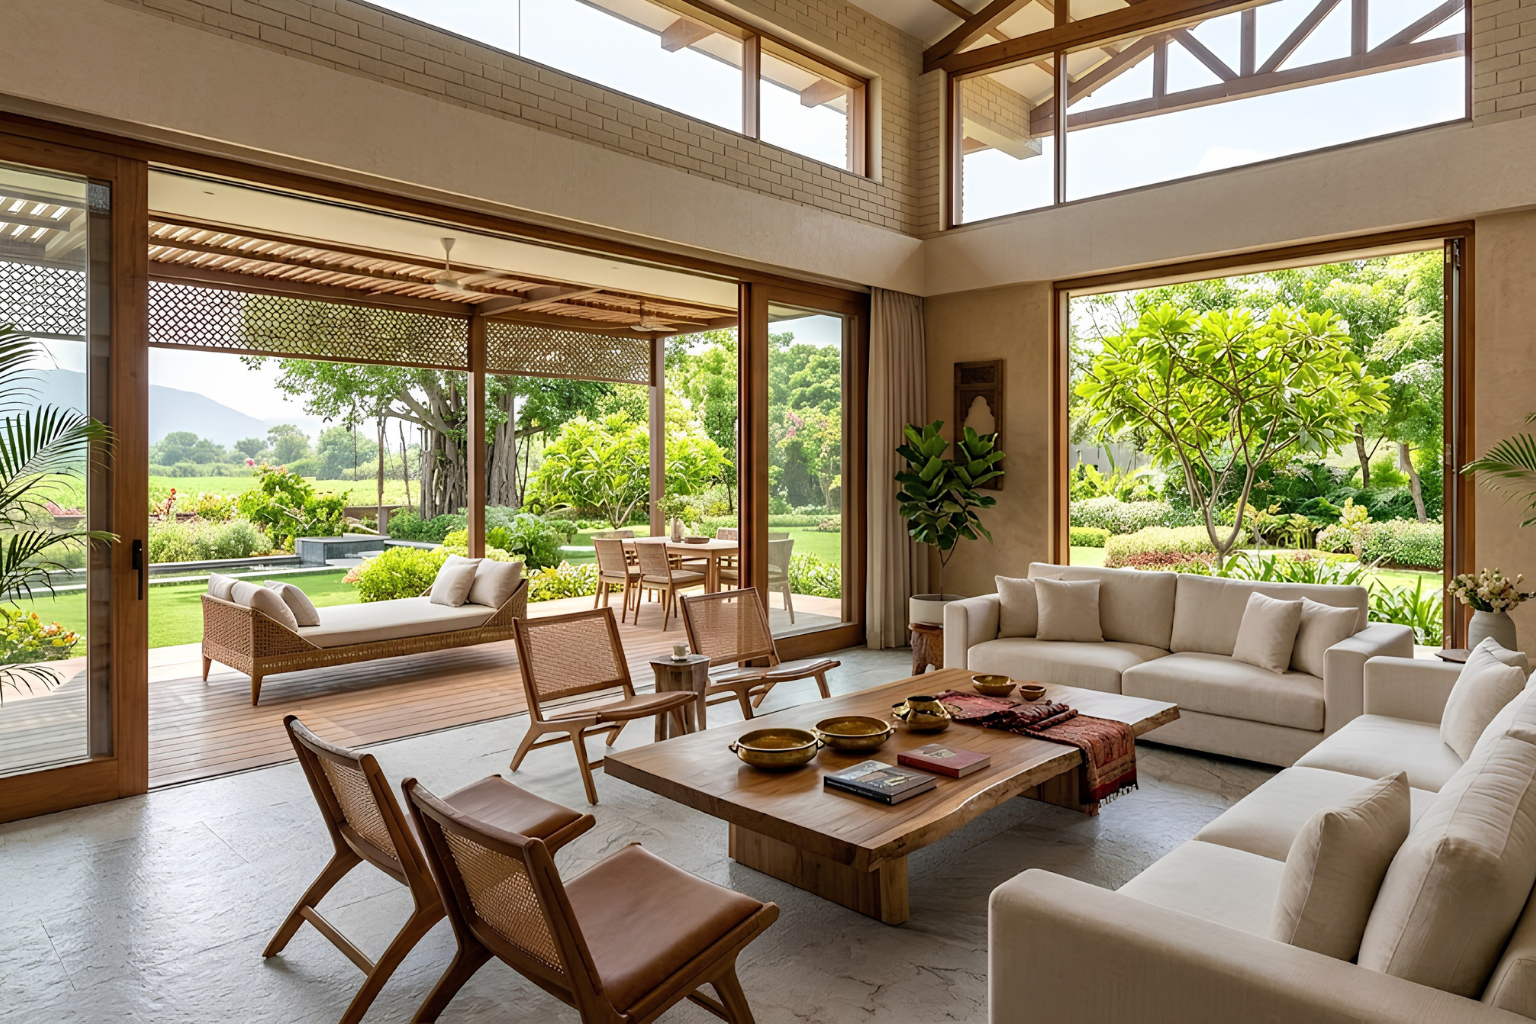
Natural Stone and Warm Materials
Luxury does not always have to mean glossy surfaces and excessive decoration. Natural materials are becoming increasingly important in premium farmhouse architecture.
Stone, timber, brick, lime-based finishes, textured plaster, and natural fabrics bring warmth and character to the design.
Natural stone can be used on exterior walls, entrance features, boundary walls, fireplaces, and landscape elements. Wood can be introduced through ceilings, doors, pergolas, furniture, and architectural details.
These materials age beautifully and help the property blend into its natural surroundings.
The combination of stone, wood, glass, and concrete can also create a sophisticated contemporary farmhouse aesthetic.
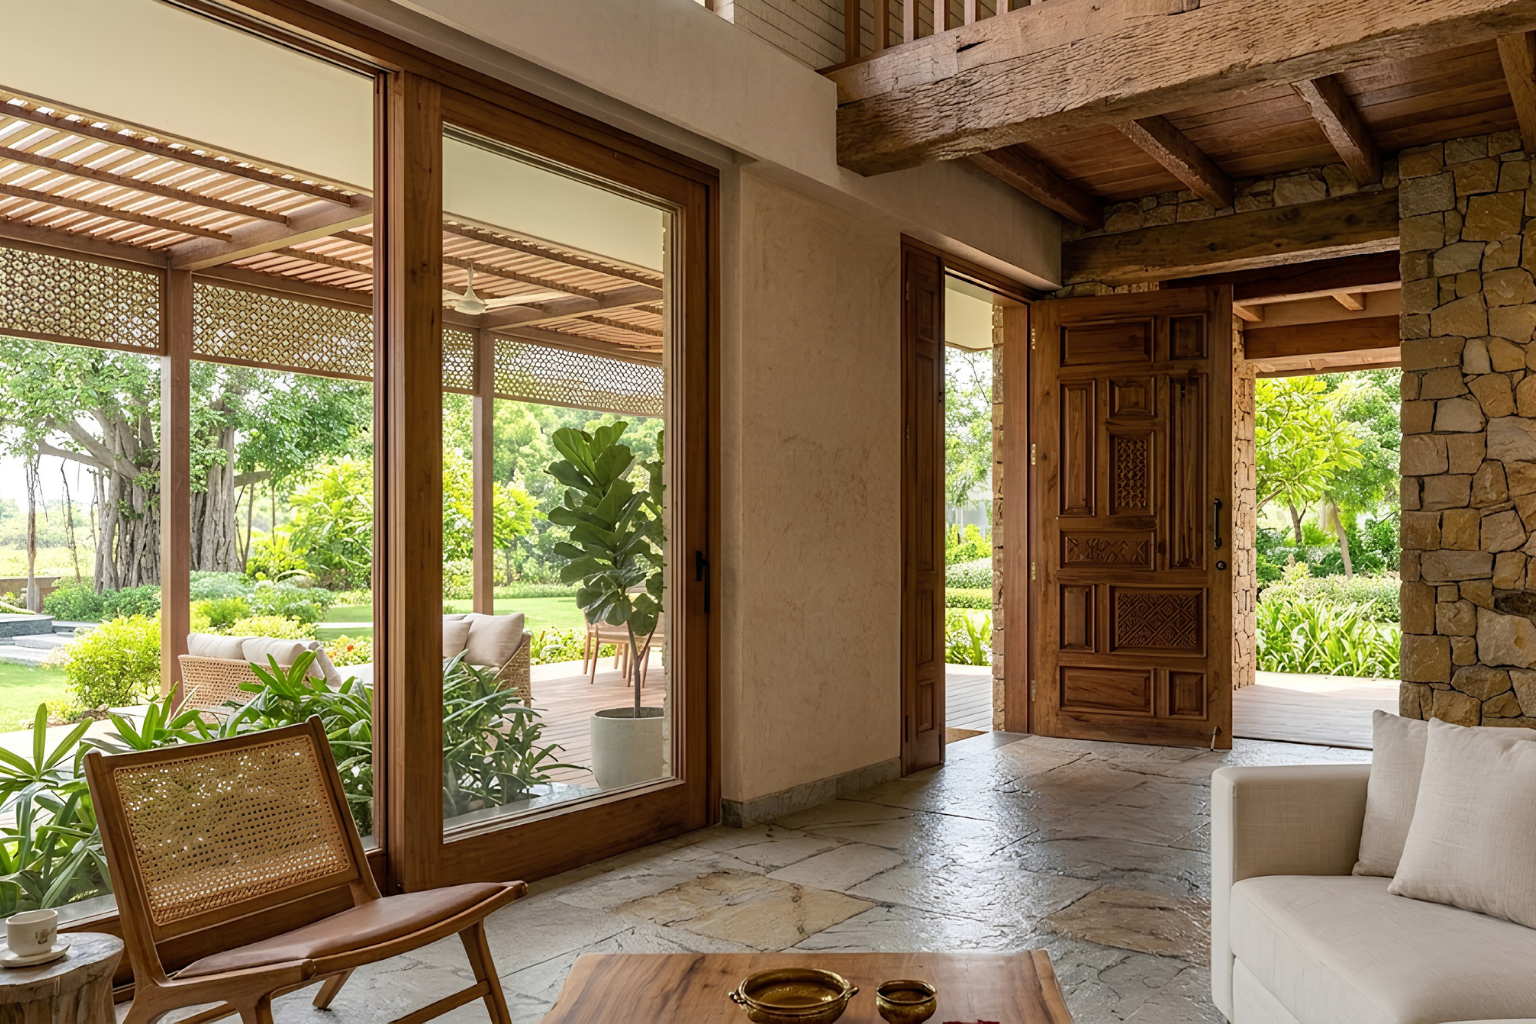
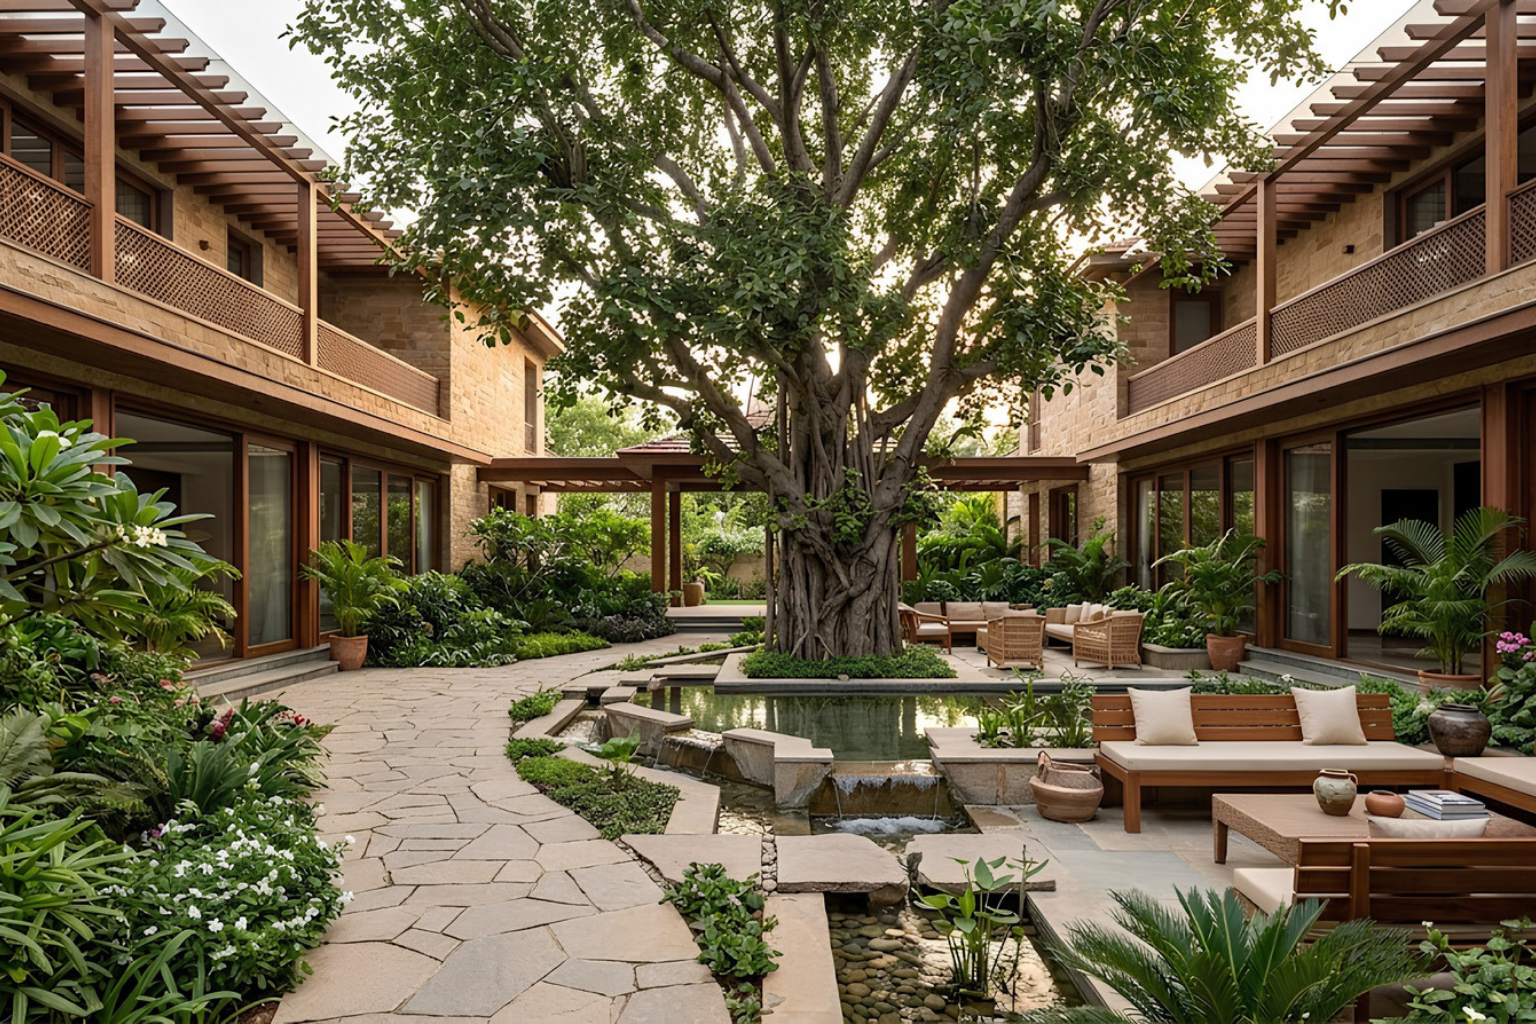
Courtyards and Private Garden Spaces
Courtyards are another important feature in modern farmhouse architecture.
A well-designed courtyard can become the heart of the home. It can bring daylight and ventilation into surrounding rooms while creating a private outdoor space for relaxation.
For larger properties, architects can create multiple outdoor zones rather than relying on one large garden. A central courtyard, poolside lounge, kitchen garden, outdoor dining area, and private lawn can each serve a different purpose.
This creates a farmhouse that feels like a collection of connected experiences rather than one large building.
Luxury Farmhouse Kitchens
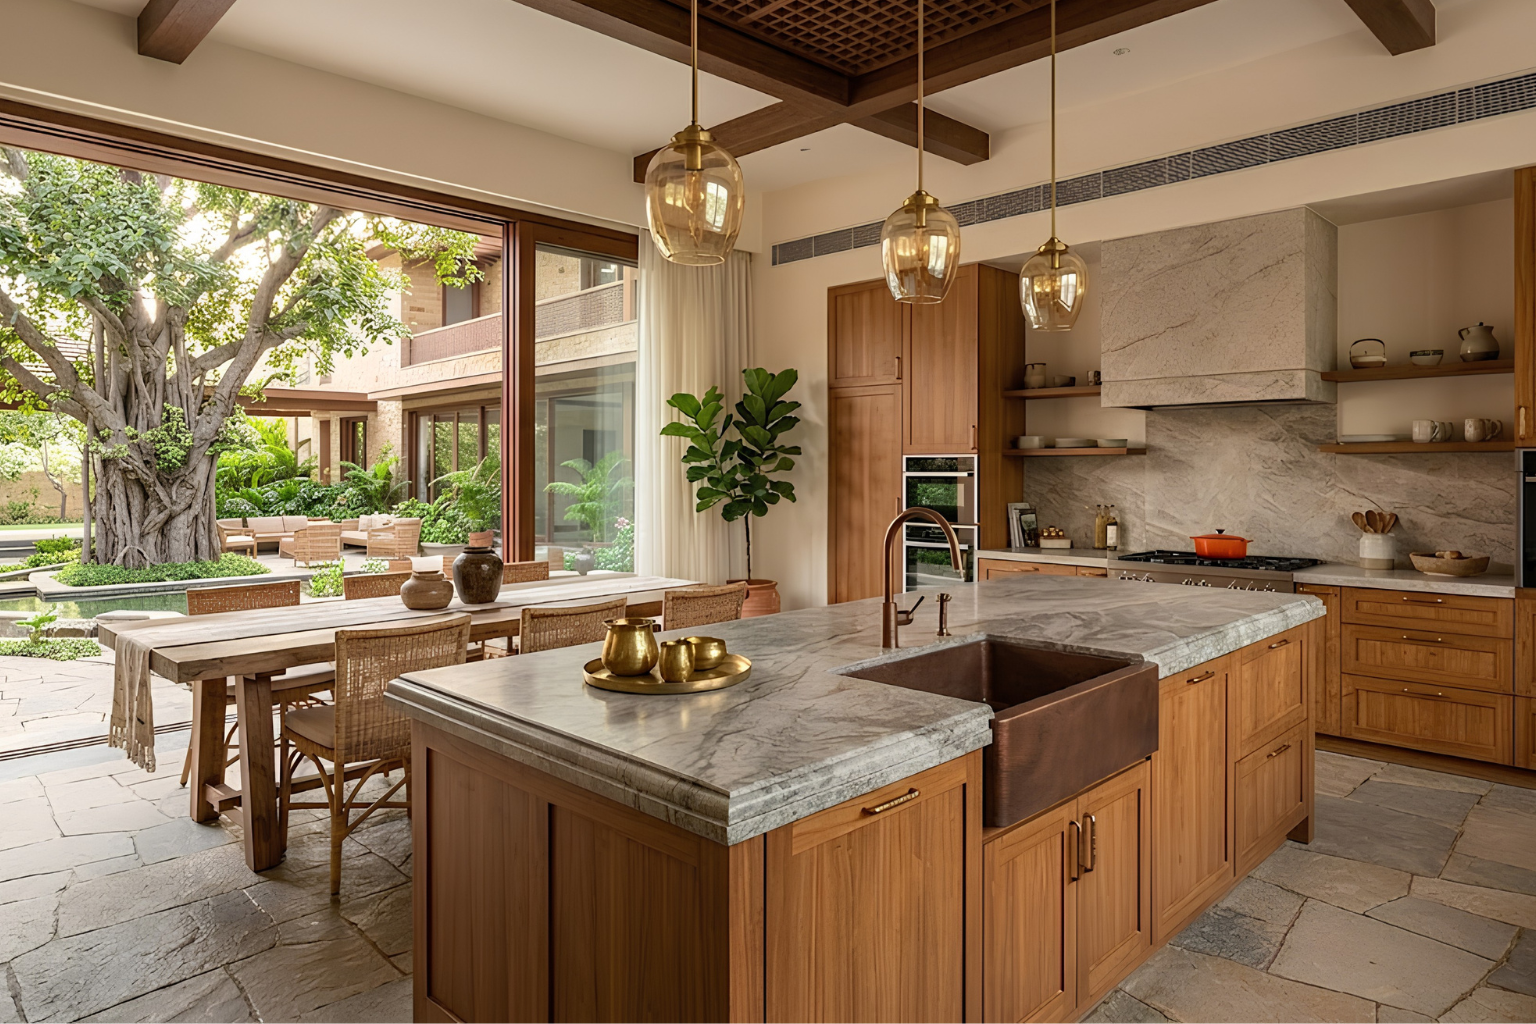
The kitchen has become an important architectural feature rather than simply a functional room.
Large farmhouse kitchens increasingly combine generous islands, premium cabinetry, natural stone countertops, integrated appliances, and dining areas.
A separate utility kitchen or pantry can also be incorporated to keep the main kitchen visually clean.
For properties designed for entertaining, the kitchen may open directly onto an outdoor dining area or garden. This makes it easier to host family gatherings, weekend lunches, and larger celebrations.
Warm wood cabinetry combined with stone surfaces and soft lighting can create a sophisticated yet comfortable farmhouse kitchen.
Resort-Style Outdoor Spaces
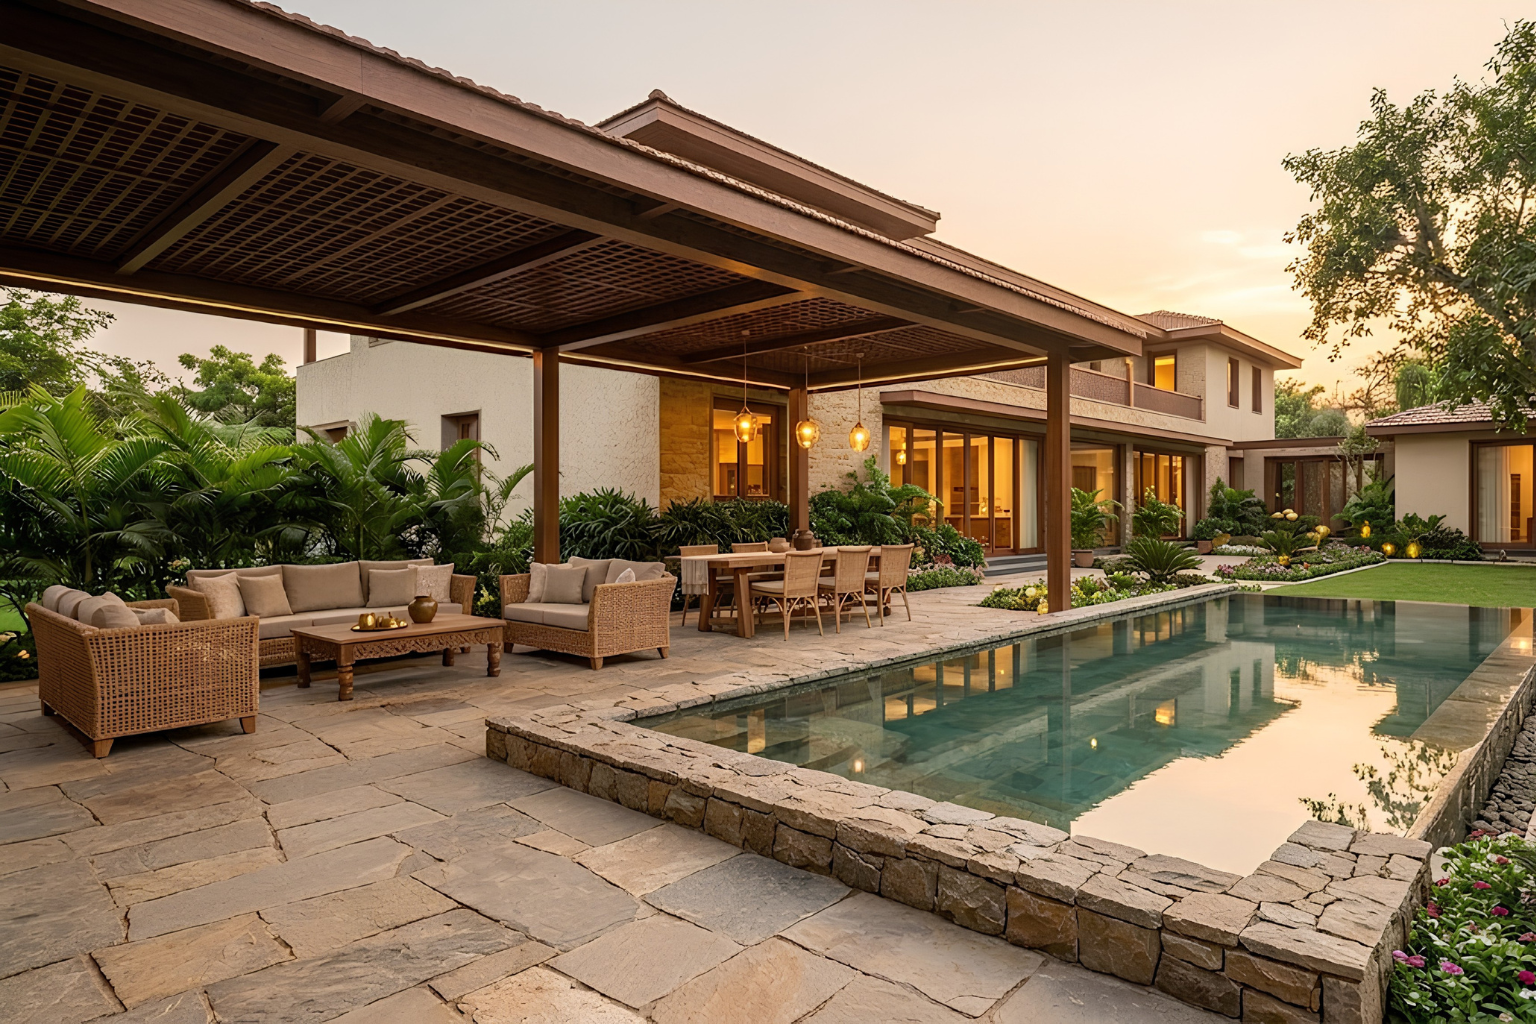
Modern luxury farmhouses are increasingly designed like private resorts.
Swimming pools, outdoor lounges, landscaped lawns, pergolas, fire pits, cabanas, and outdoor kitchens can transform the property into a complete leisure destination.
Pool areas can be connected to the main living room through large sliding doors. Covered seating areas allow residents to enjoy outdoor spaces even during warmer months.
Landscape design therefore becomes just as important as the architecture itself.
A well-planned combination of trees, plants, water features, pathways, and outdoor lighting can significantly enhance the overall character of a farmhouse.
Sustainable Farmhouse Architecture
Sustainability is becoming an important part of luxury residential architecture.
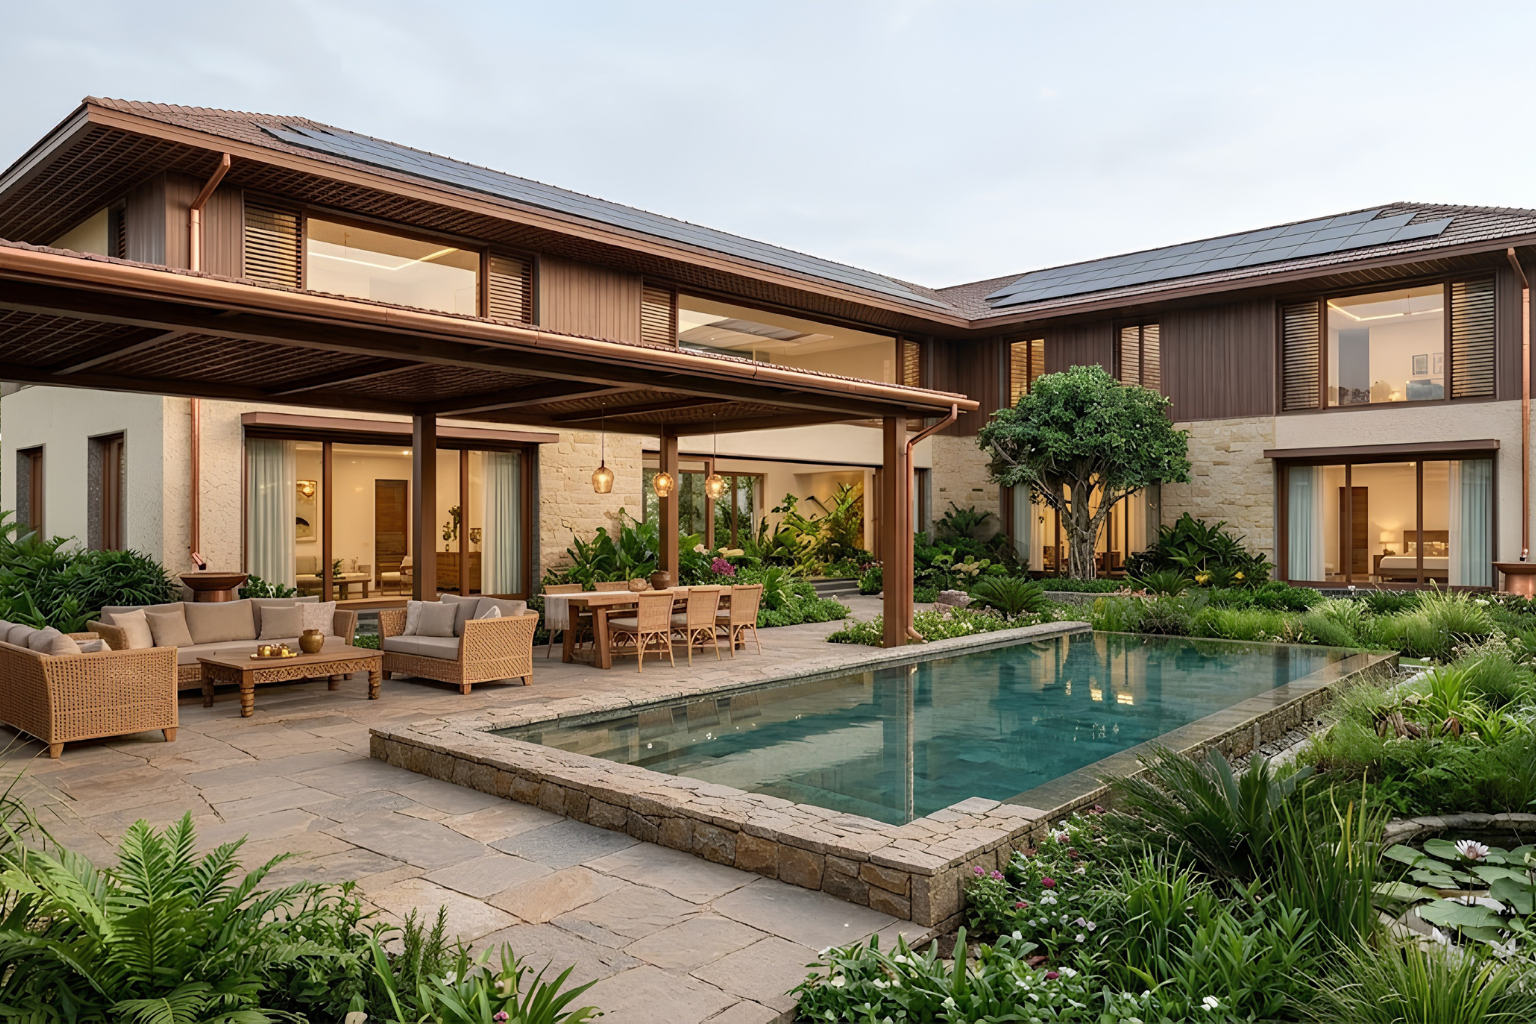
Farmhouses naturally provide opportunities for passive design because of their larger sites and access to sunlight and outdoor space.
Architects can use building orientation, shading devices, cross ventilation, natural daylight, efficient glazing, insulation, rainwater management, and landscaping to reduce energy consumption.
Solar panels, rainwater harvesting, efficient lighting, energy-efficient appliances, and water-saving fixtures can also be incorporated into the design.
The goal is not simply to make a farmhouse look sustainable. It is to create a home that performs efficiently while remaining comfortable and visually refined.
Smart Home Technology
Technology is also becoming an integral part of luxury farmhouse living.
Smart systems can control lighting, temperature, security, curtains, entertainment systems, irrigation, and access control from a central interface.
Automated lighting can create different moods for entertaining, relaxing, or everyday use. Smart security systems can provide additional protection across large properties.
Outdoor lighting and irrigation can also be automated according to schedules and environmental conditions.
When technology is integrated carefully, it remains almost invisible while making everyday living significantly more convenient.
Biophilic Design and Natural Landscaping
Luxury farmhouse architecture is increasingly embracing biophilic design, which focuses on creating stronger connections between people and nature.
Indoor plants, courtyards, green walls, natural materials, water features, skylights, and large garden-facing windows can all contribute to this approach.
Rather than filling the property with decorative plants, the landscape should be planned as part of the architecture.
Trees can frame important views, create shade, provide privacy, and improve the overall experience of outdoor spaces.
The best farmhouse landscapes often feel natural rather than overly manicured.
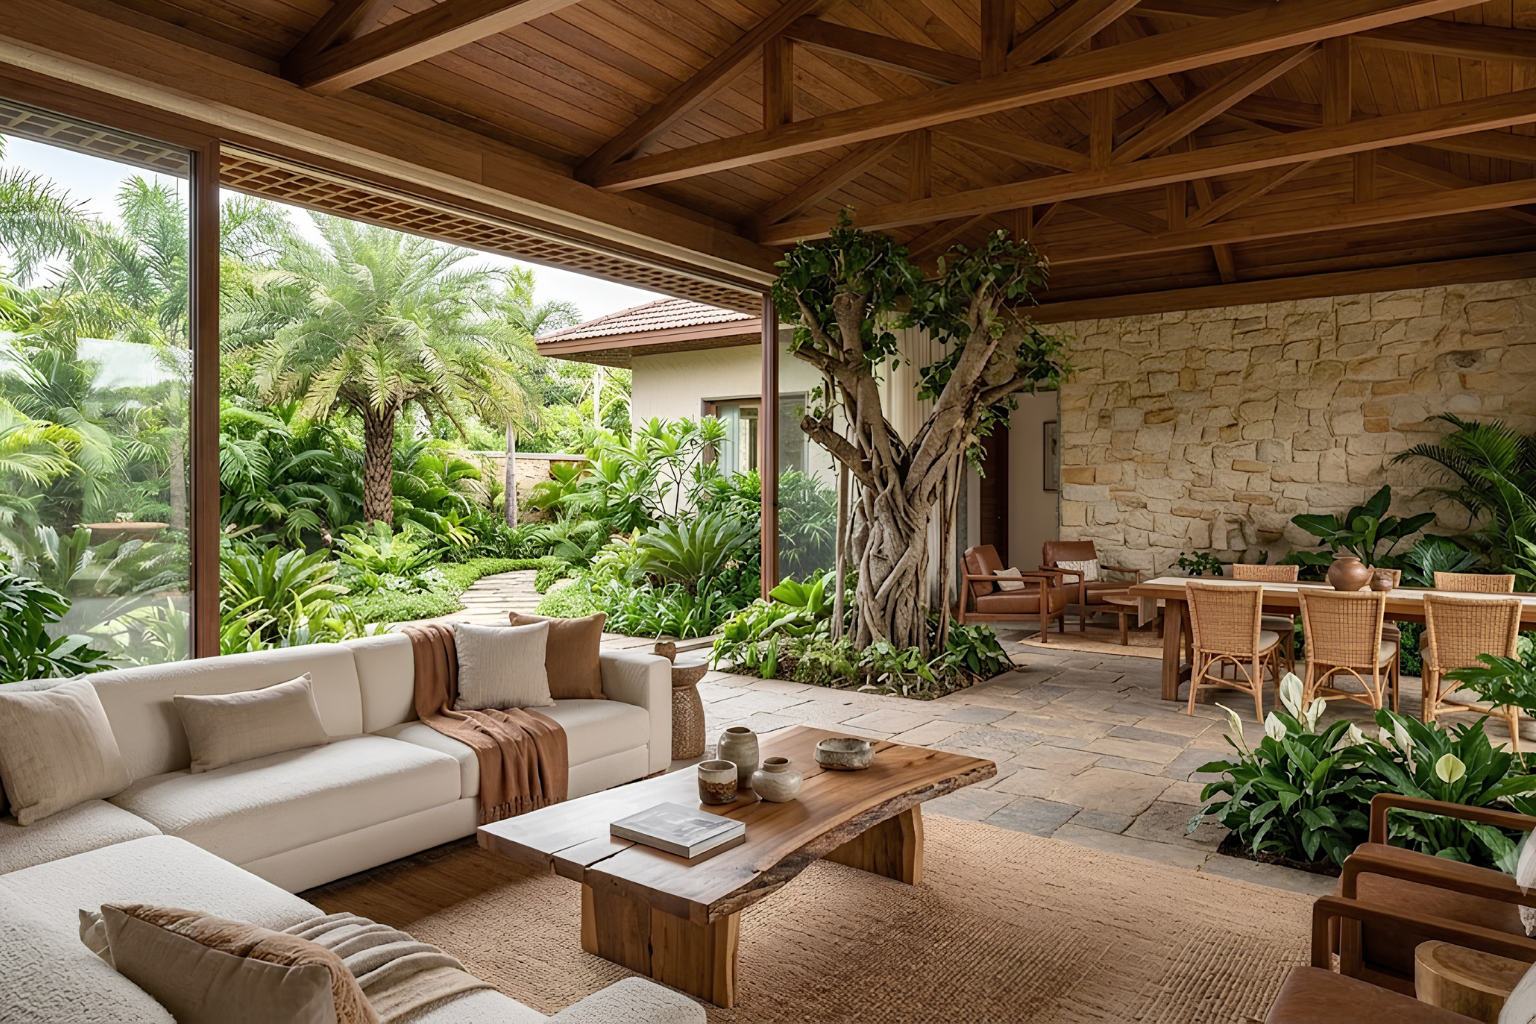
Minimalist Luxury Interiors
The interiors of modern farmhouses are moving towards understated luxury.
Instead of filling every room with decorative elements, designers are focusing on proportion, texture, craftsmanship, and material quality.
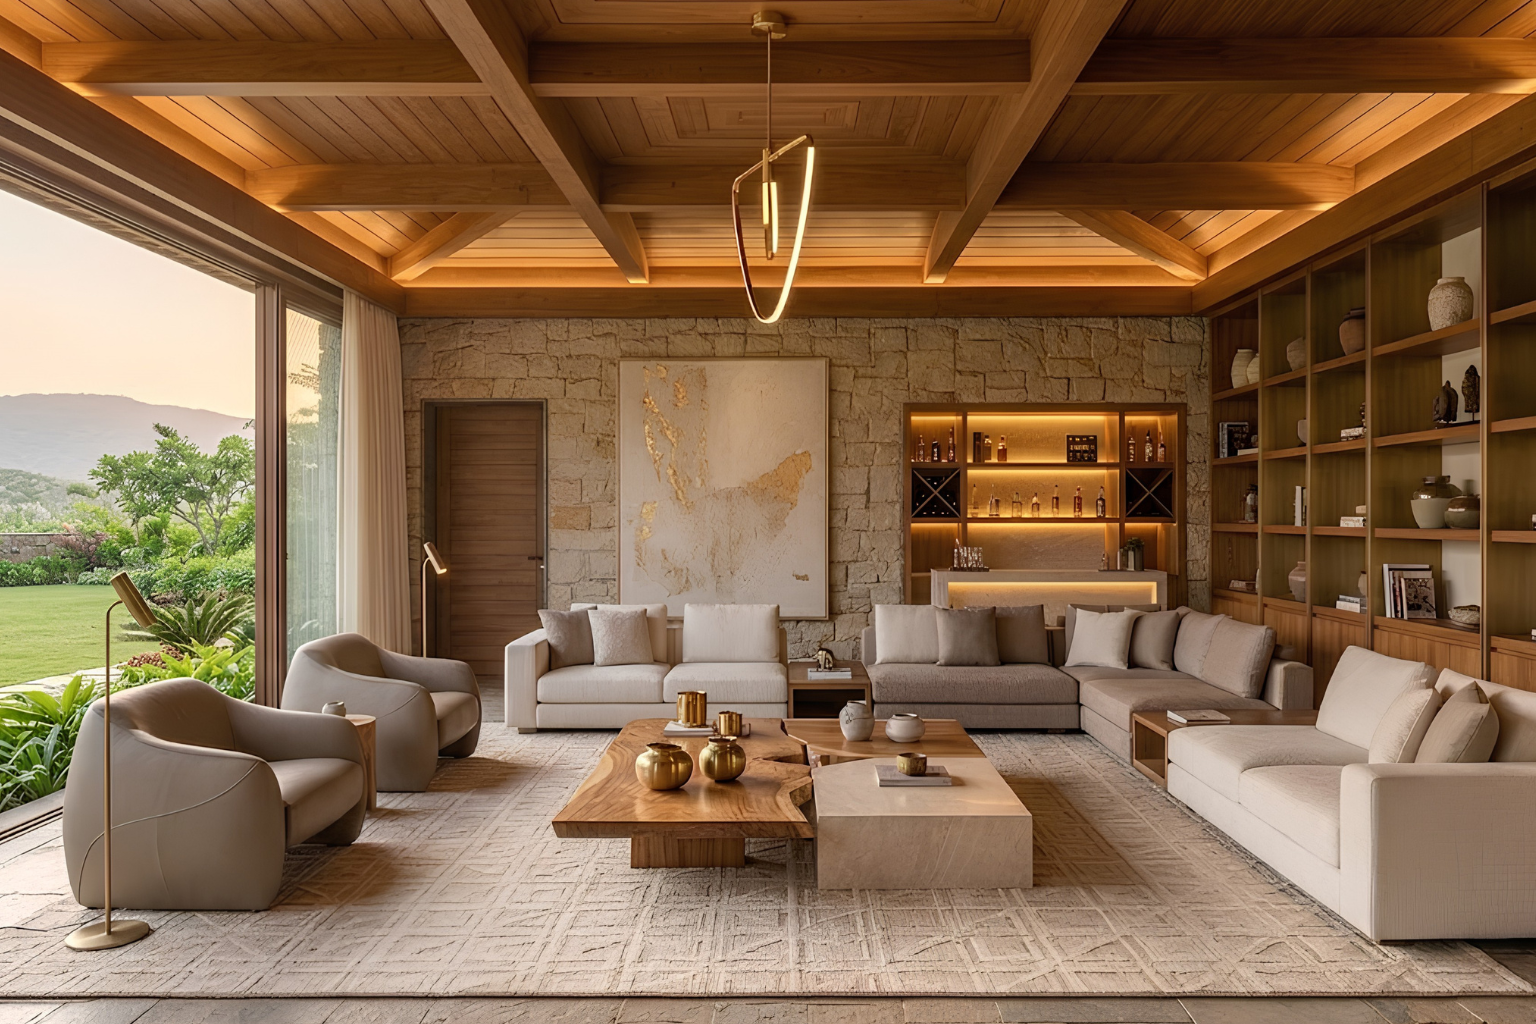
Neutral colour palettes featuring beige, cream, taupe, warm grey, brown, and earthy greens work particularly well with farmhouse architecture.
Furniture can be comfortable and contemporary while natural wood, stone, linen, wool, and textured fabrics add warmth.
Statement lighting, carefully selected artwork, handcrafted furniture, and custom woodwork can provide personality without making the interiors feel crowded.
Designing for Family and Entertaining
A luxury farmhouse should be designed around the way its owners actually live.
For families, this may mean creating comfortable bedrooms, children’s spaces, a family lounge, study areas, and practical storage.
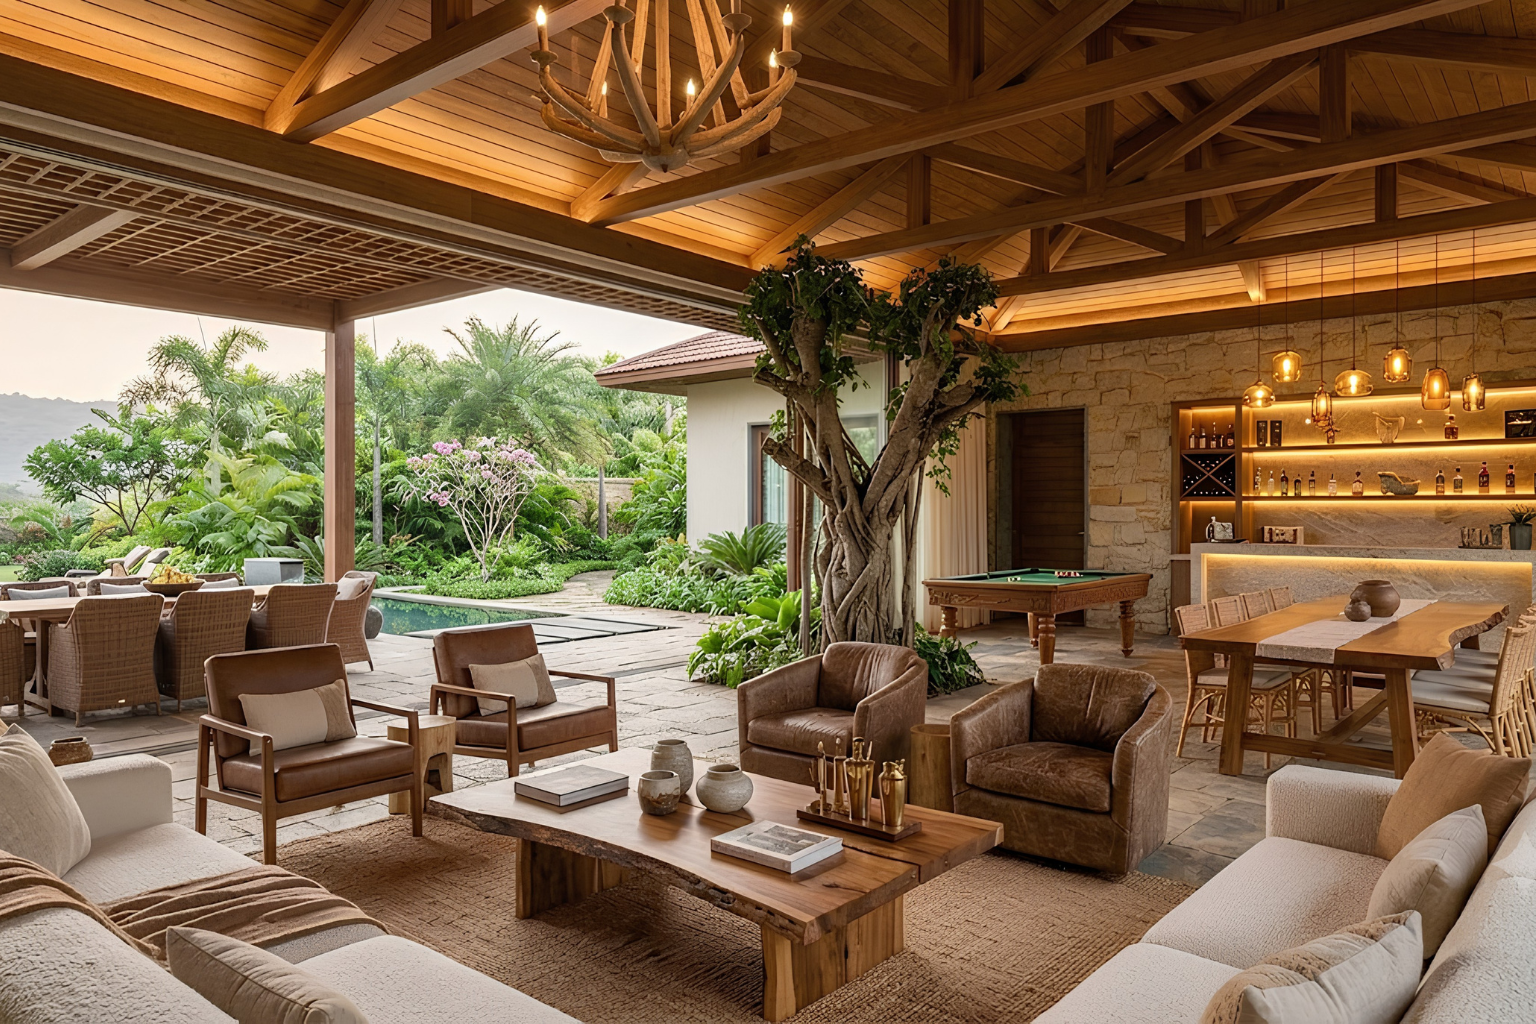
For homeowners who frequently entertain guests, the design may include a formal dining room, outdoor dining area, bar, entertainment lounge, guest suites, and poolside spaces.
The advantage of a farmhouse is that there is enough space to give each activity its own environment without compromising the connection between different areas.
Future-Ready Farmhouse Design
Another important trend is designing homes that can adapt to changing lifestyles.
A guest bedroom could later become a home office. A large family lounge could accommodate a home theatre or wellness area. Flexible spaces can allow homeowners to adapt their property without undertaking major renovations.
Future-ready design also means considering accessibility, energy efficiency, technology upgrades, maintenance, and long-term durability from the beginning.
This makes the farmhouse not only beautiful today but practical for many years to come.
Final Thoughts
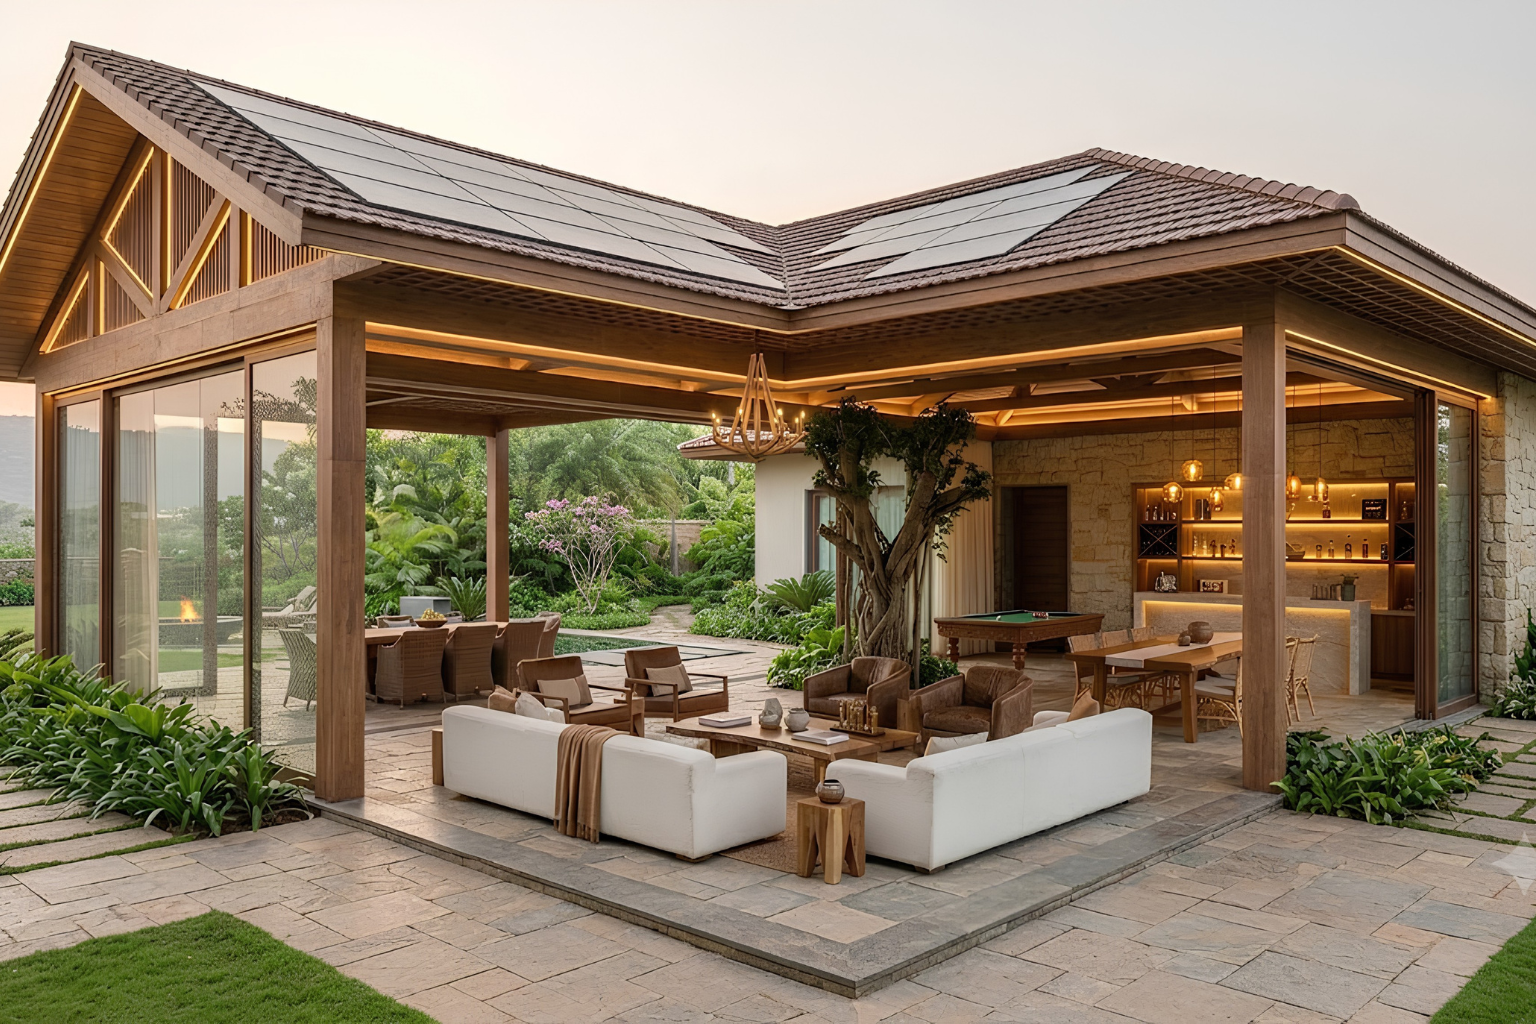
Luxury farmhouse architecture is moving towards a more thoughtful definition of luxury. It is no longer about creating the biggest or most extravagant house. Instead, it is about creating a home that feels connected to nature, responds to its surroundings, and supports the lifestyle of the people who live there.
Natural materials, large openings, indoor-outdoor living, landscaped courtyards, resort-style amenities, sustainable solutions, smart technology, and comfortable interiors are shaping the next generation of luxury farmhouses.
For homeowners planning a farmhouse in Gurgaon or elsewhere in India, the most successful designs will be those that combine architectural character with practical planning. Every detail, from the orientation of the building to the selection of materials and landscape, should contribute to one cohesive experience.
Studio Rivet brings together architecture and interior design to create thoughtfully planned residential spaces that balance aesthetics, functionality, material quality, and the surrounding environment. Whether you are planning a contemporary farmhouse, a luxury villa, or a private residential retreat, Studio Rivet can transform your vision into a sophisticated and enduring space.
Frequently Asked Questions
Design Your Luxury Farmhouse with Studio Rivet
From concept to execution, we design farmhouses and luxury residences that balance architecture, landscape, and everyday living. Based in DLF Phase 1, Gurugram. Serving Delhi NCR since 2005.
📍 49 Arjun Marg, DLF Phase 1, Sector 26, Gurugram, 122002
📞 +91 9971685572 | 📞 +91 9818491069 | ✉️ info@studiorivet.in
Written by Studio Rivet
Studio Rivet is an architecture and interior design studio based at 49 Arjun Marg, DLF Phase 1, Gurugram. Founded in 2005 by architects Neel Kaul and Akanksha Rathee, we design residential, commercial, hospitality, and institutional spaces across Delhi NCR, including luxury farmhouses and villas. Learn more about us →
What Is Lacquered Glass? 9 Reasons It Is Perfect for Your Home
If you want a wall, a kitchen, or a wardrobe to look sleek, glossy, and effortlessly modern, few mat
Modern Hospitality Architecture Trends in 2026
Hospitality spaces like hotels, resorts, cafes, and restaurants are no longer just places where peop
Vastu and Modern Architecture: Can They Really Coexist?
Architecture | 9 min read This is probably the question we get asked most often at Studi
Leave a Reply