


Other Room Design Ideas
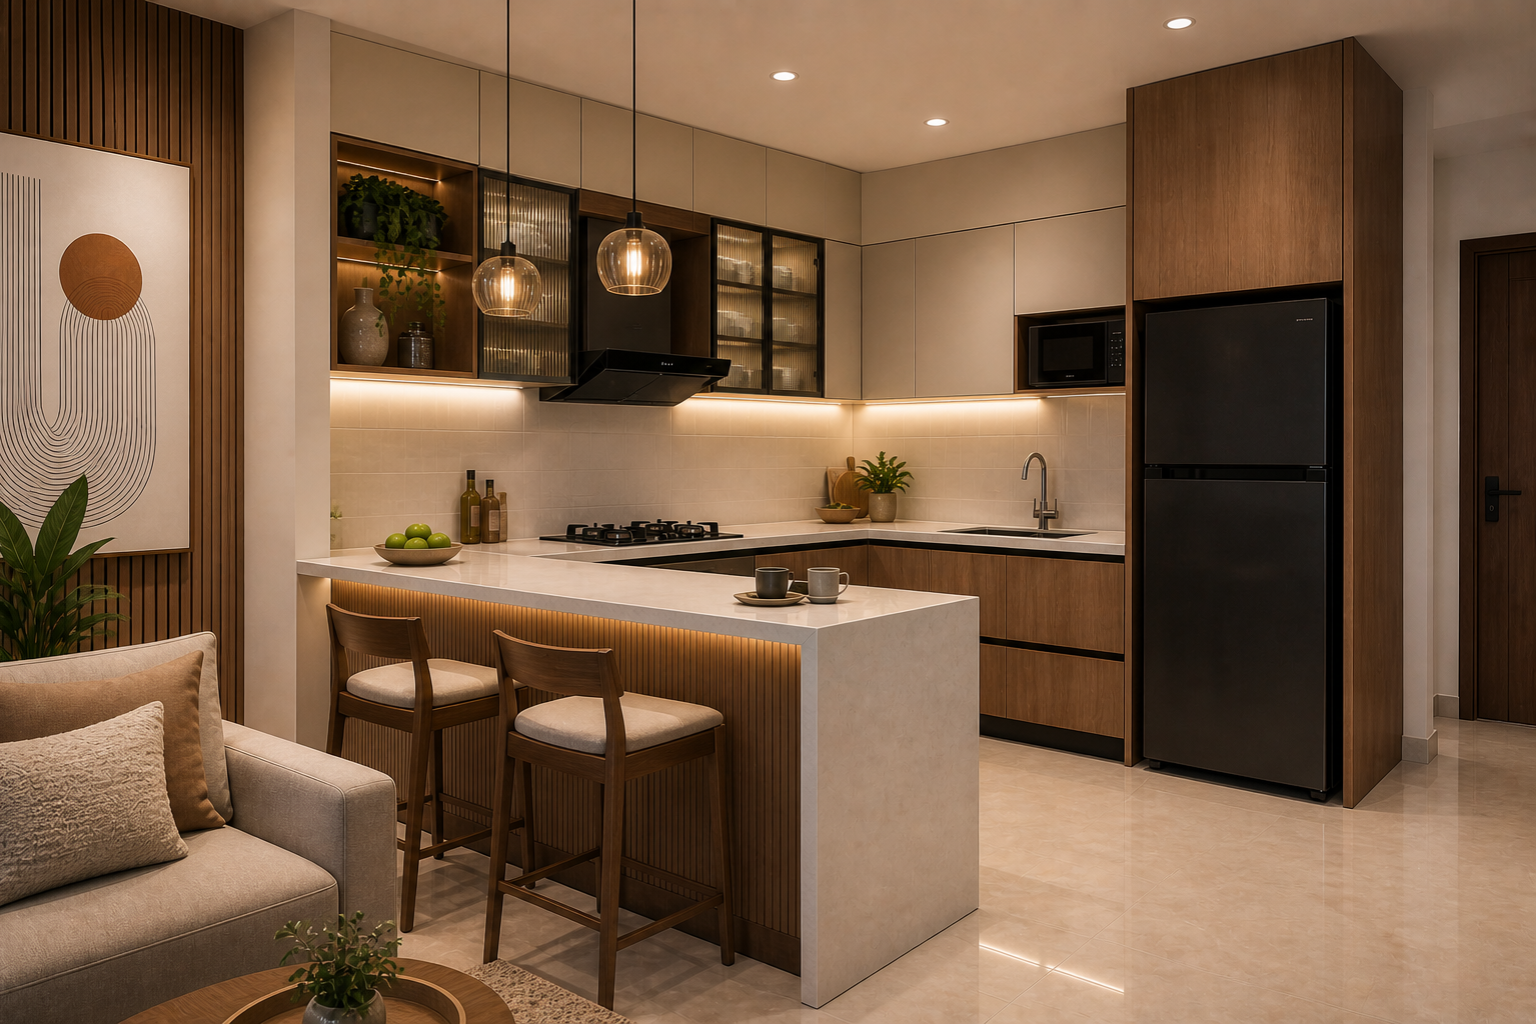


Top Modular Kitchen Design Ideas for Indian Homes
A modular kitchen is bought on how it looks and lived with on how it measures. Counter height, the gap between two runs, where the chimney sits relative to the hob, and whether the corner cabinet is usable or dead space are what decide whether cooking there is comfortable. At Studio Rivet we design modular kitchens in Gurgaon and across Delhi NCR around Indian cooking specifically, which means real heat, real steam, heavy vessels and daily washing rather than the lighter European use most catalogue kitchens are dimensioned for.
Browse the kitchen layouts below to find the one that suits your floor plan, from L-shaped and parallel kitchens for apartments to island and peninsula layouts for open plan homes. Each design can be adapted to your cooking style and budget, and works alongside the dining area rather than in isolation from it.
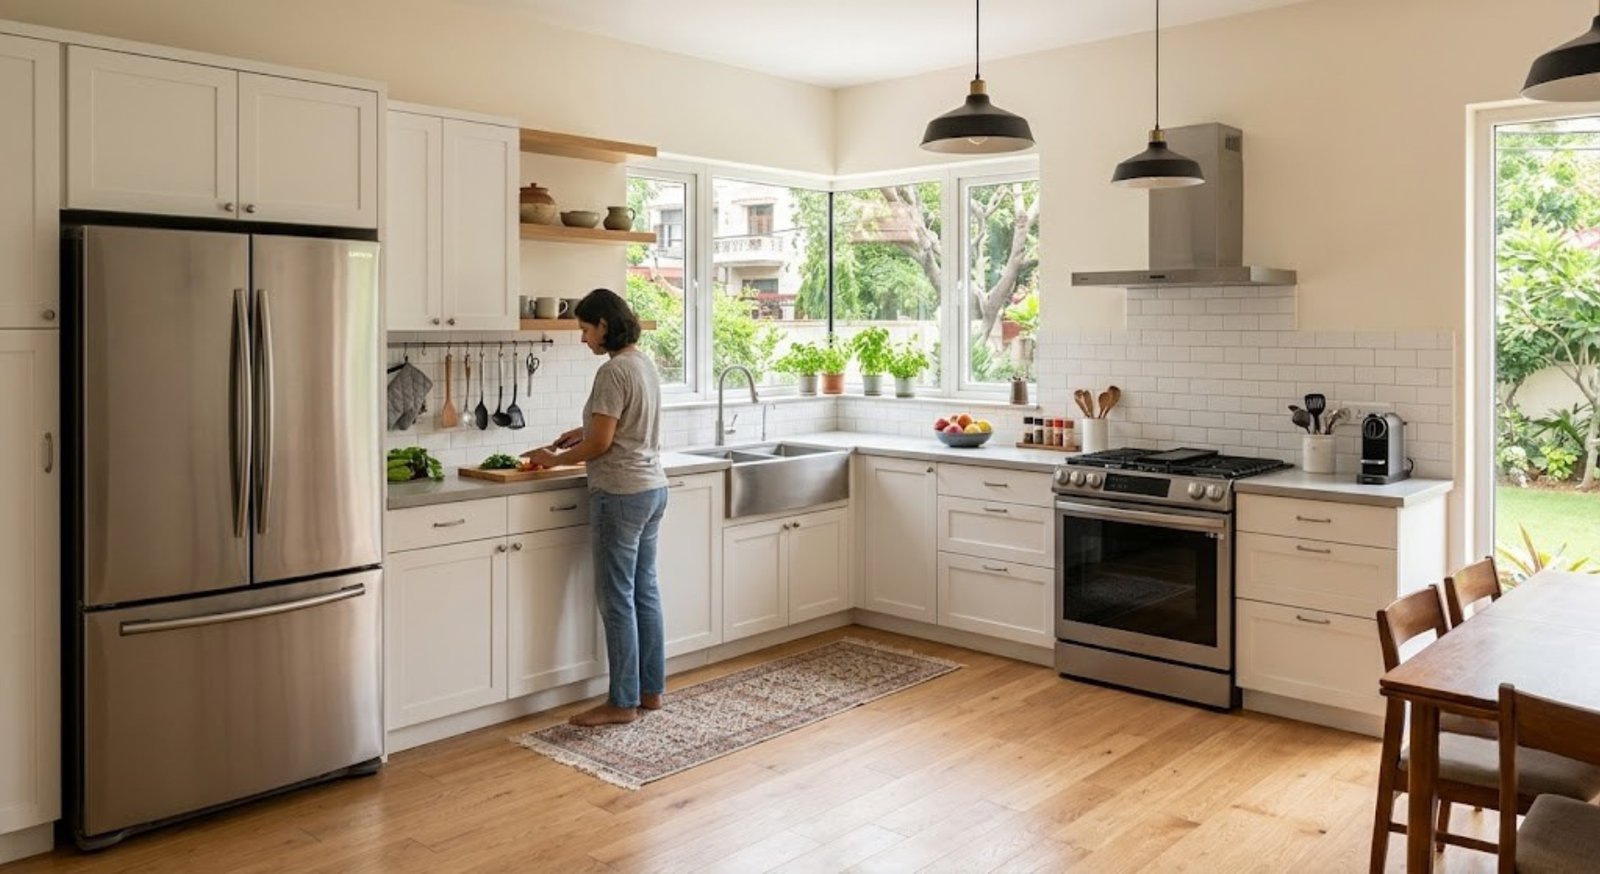
Ergonomic L-Shape Kitchen Design
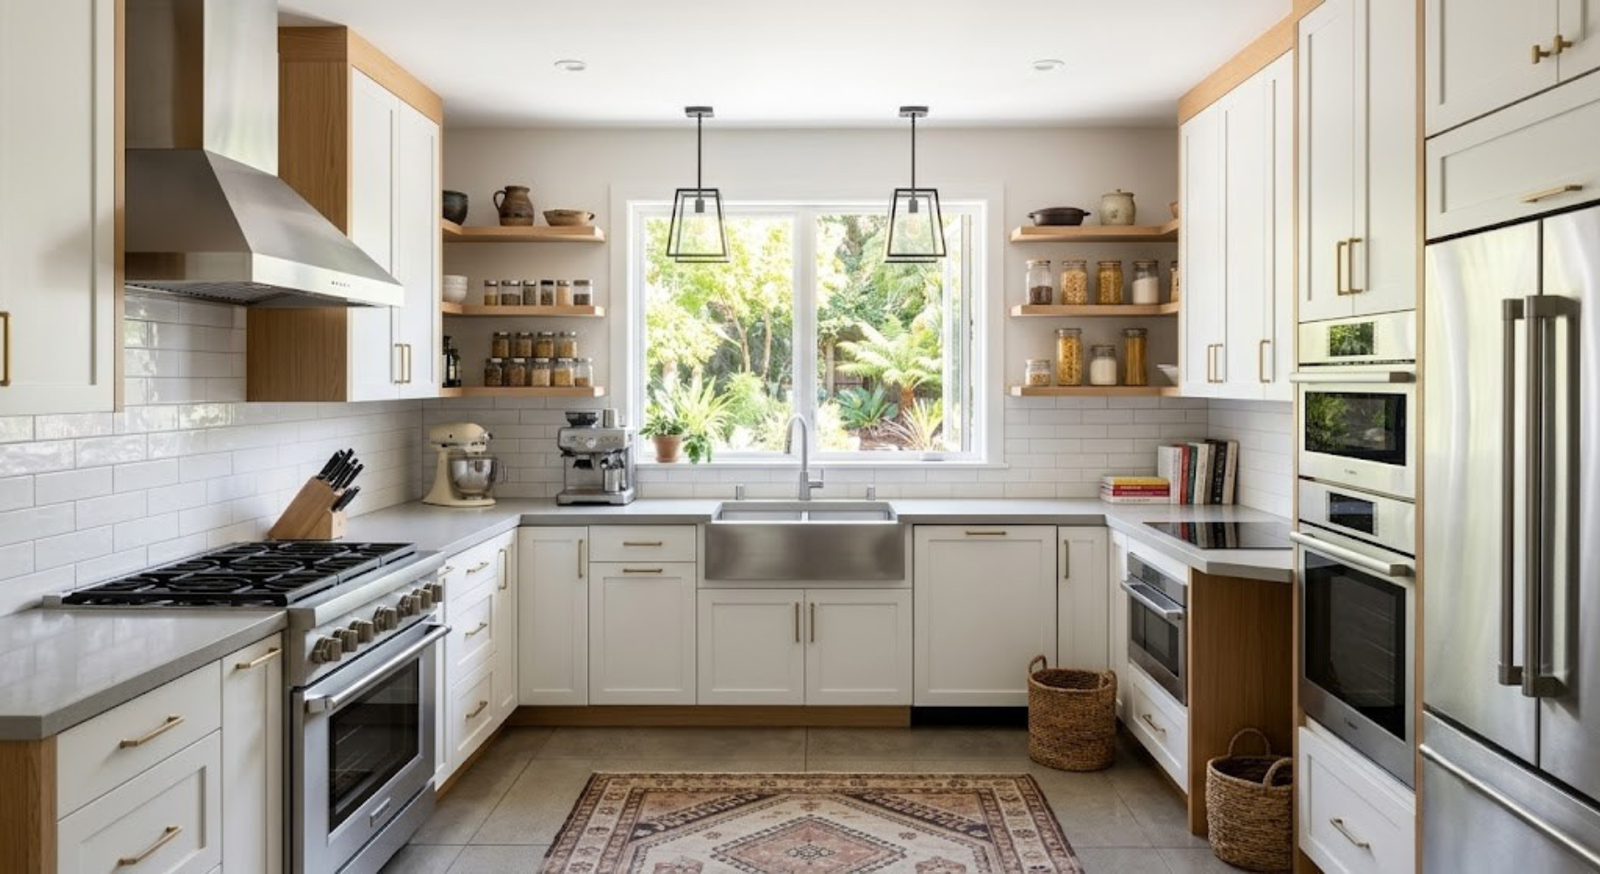
High-Volume U-Shape Kitchen Design
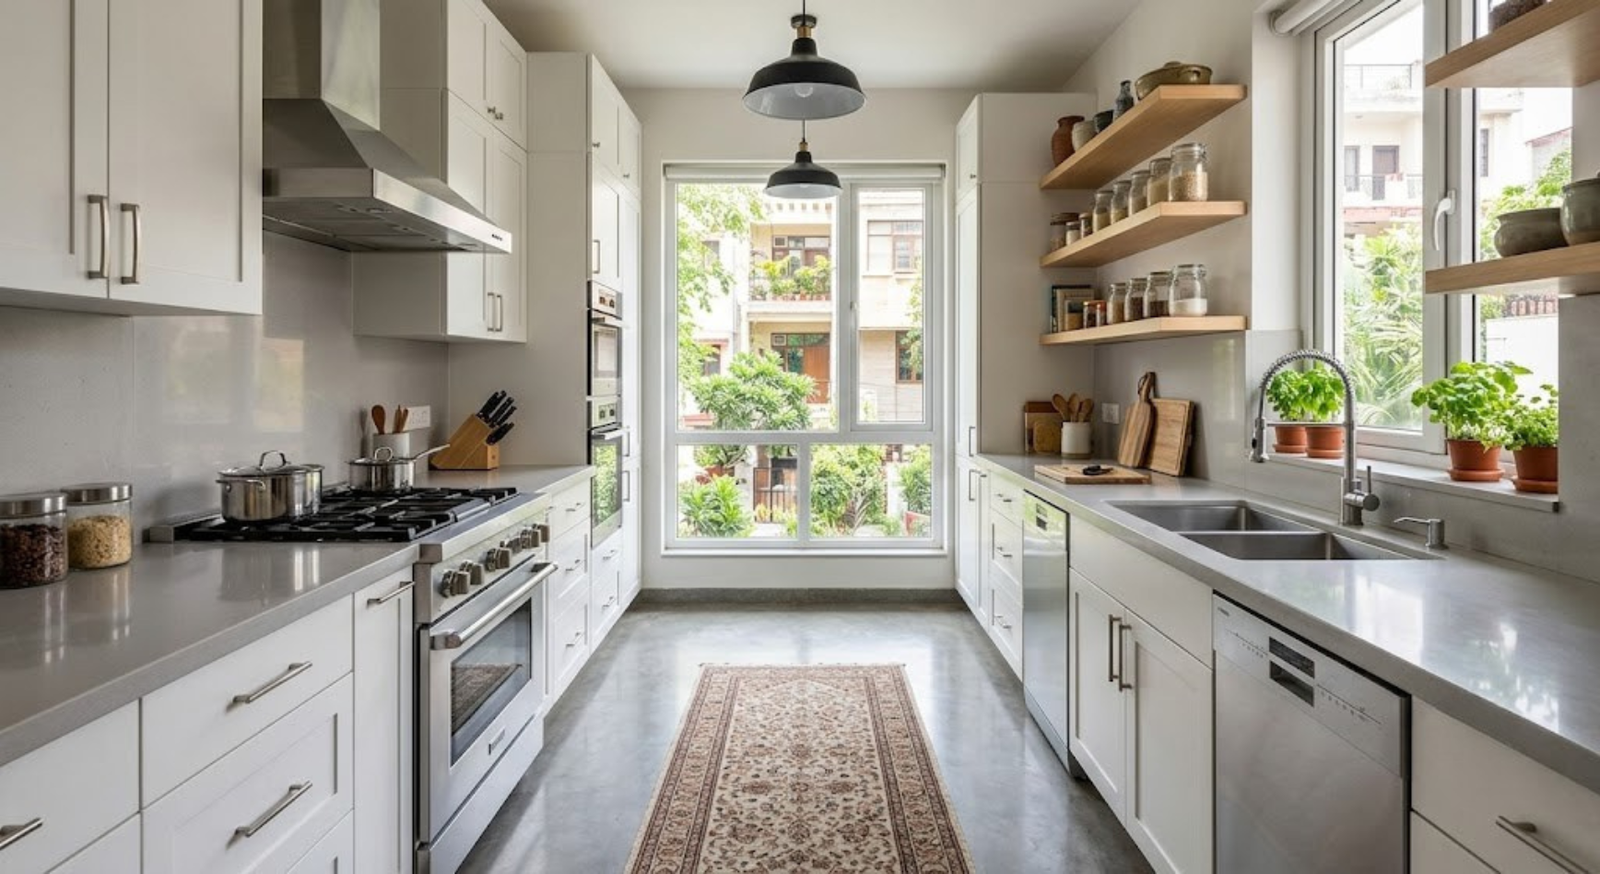
Professional Parallel (Galley) Layout Kitchen Design
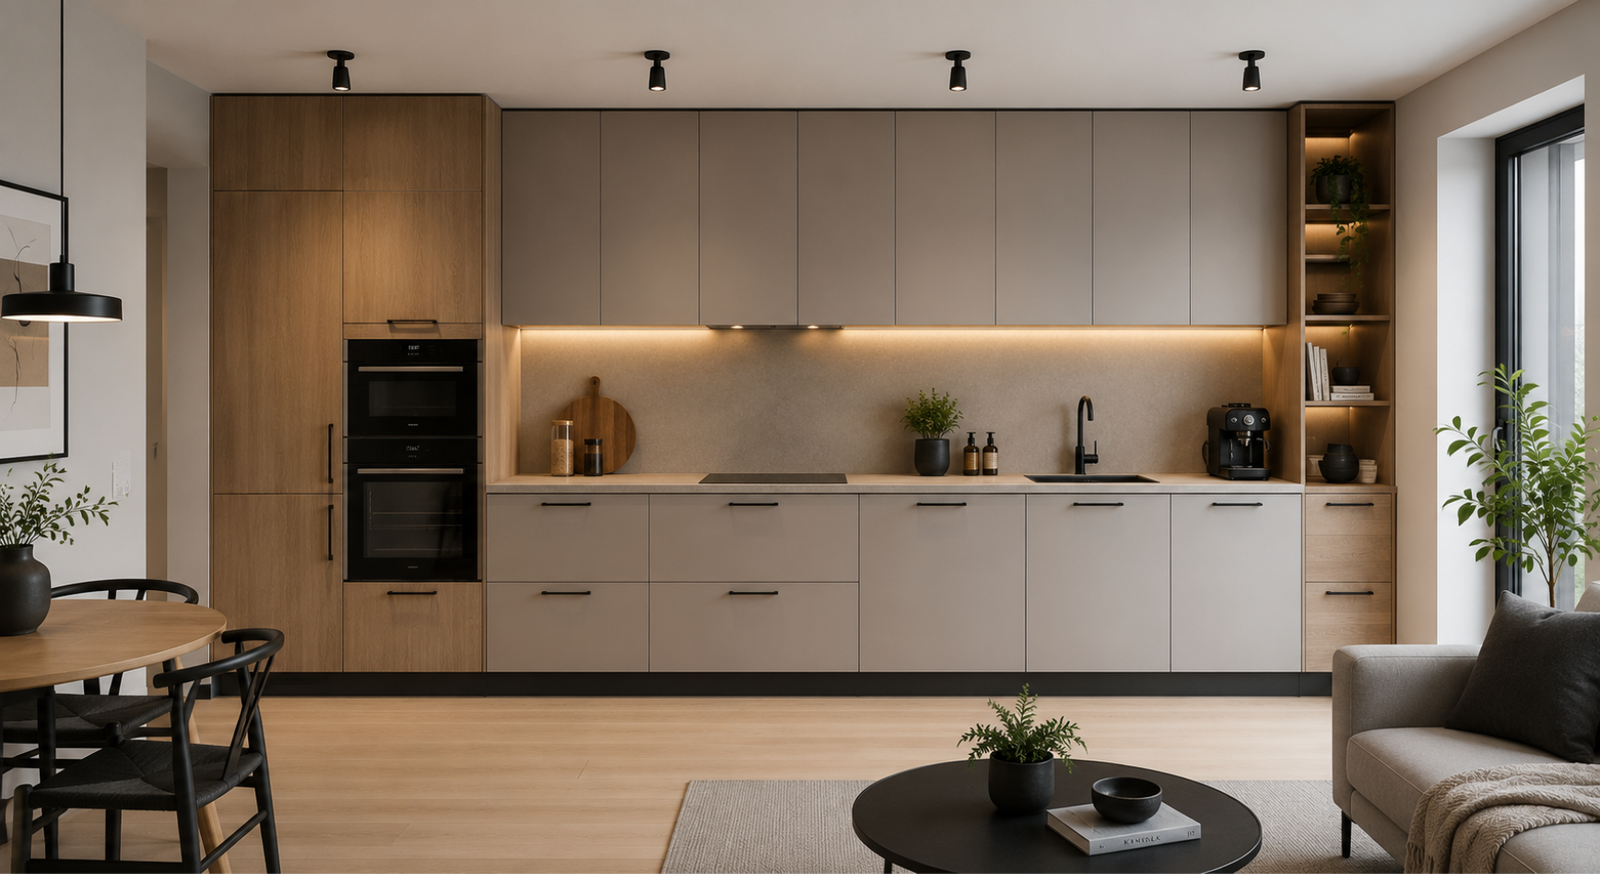
Straight Line (One-Wall) Layout Kitchen Design
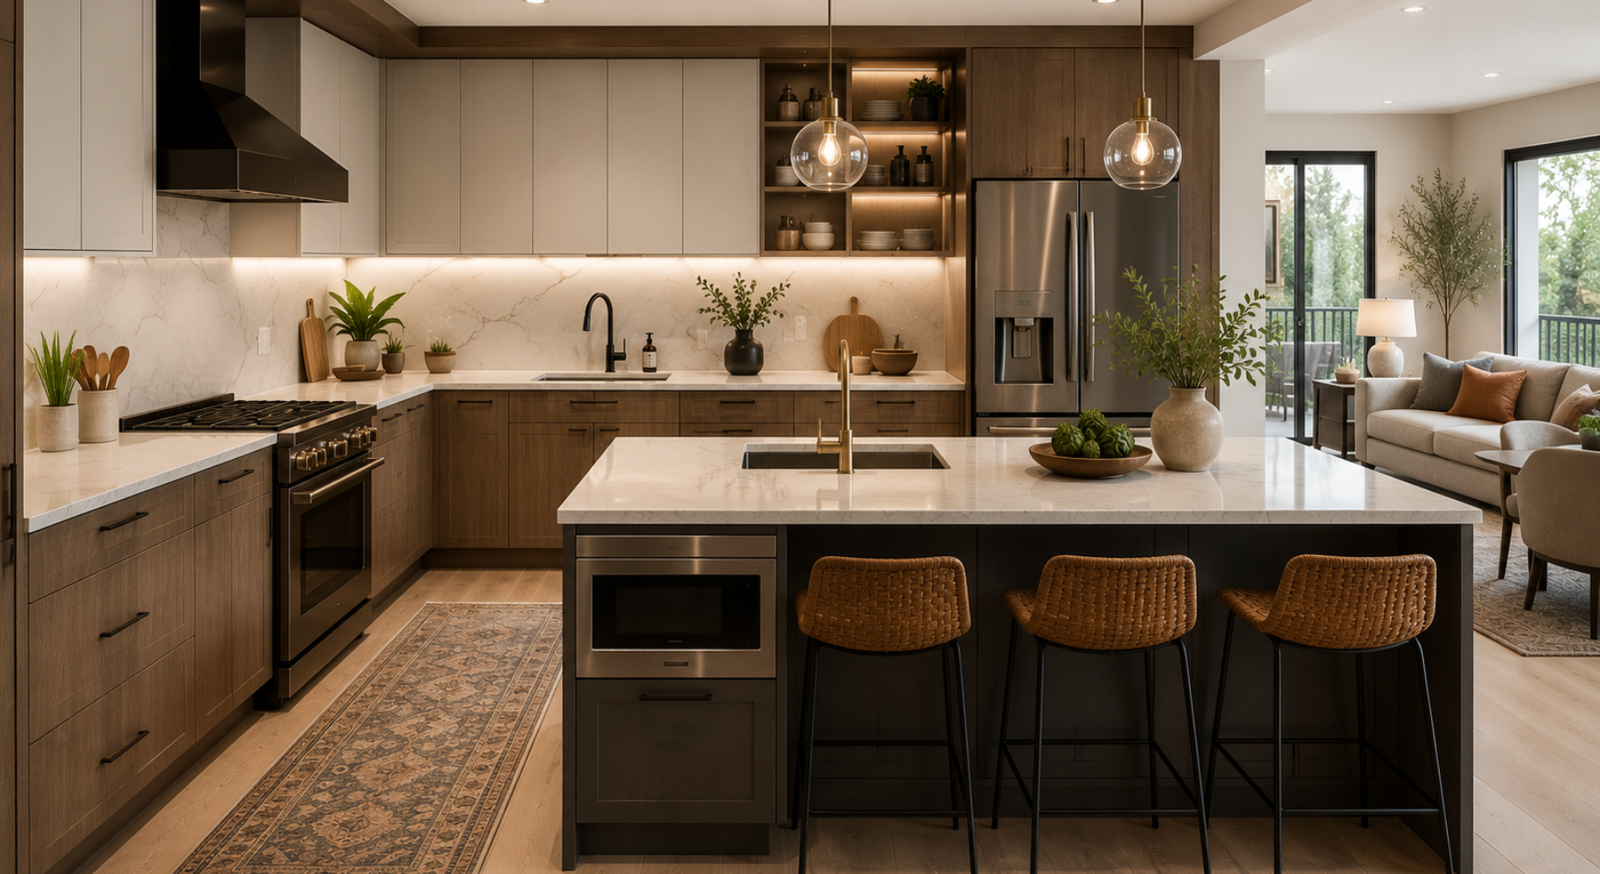
L-Shape with a Central Island Kitchen Design
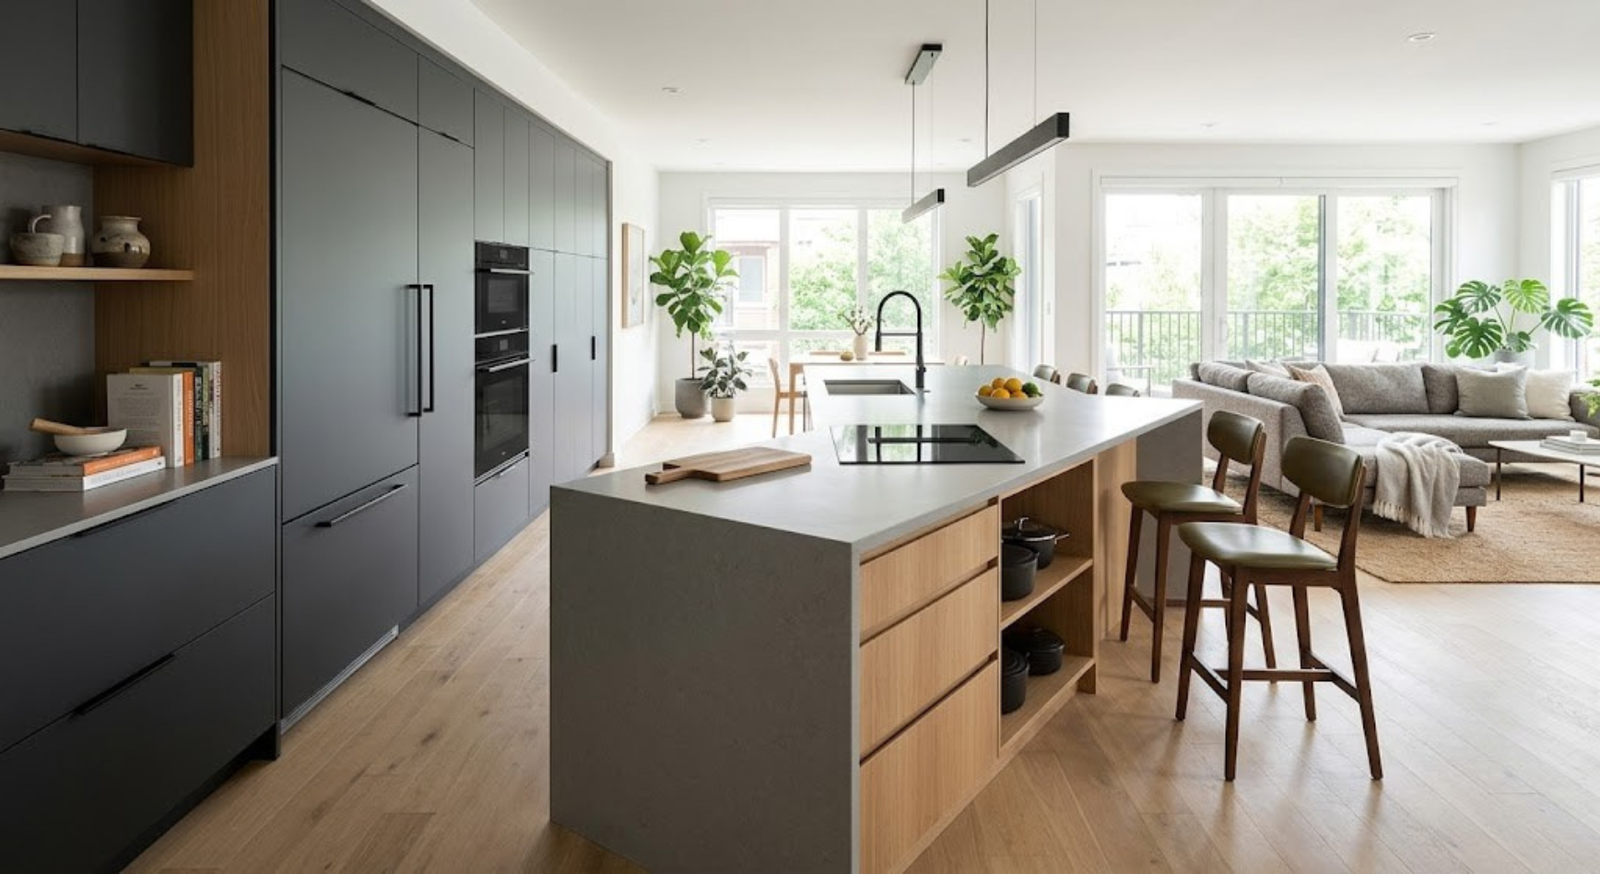
Broken Parallel (Island Galley) Kitchen Design
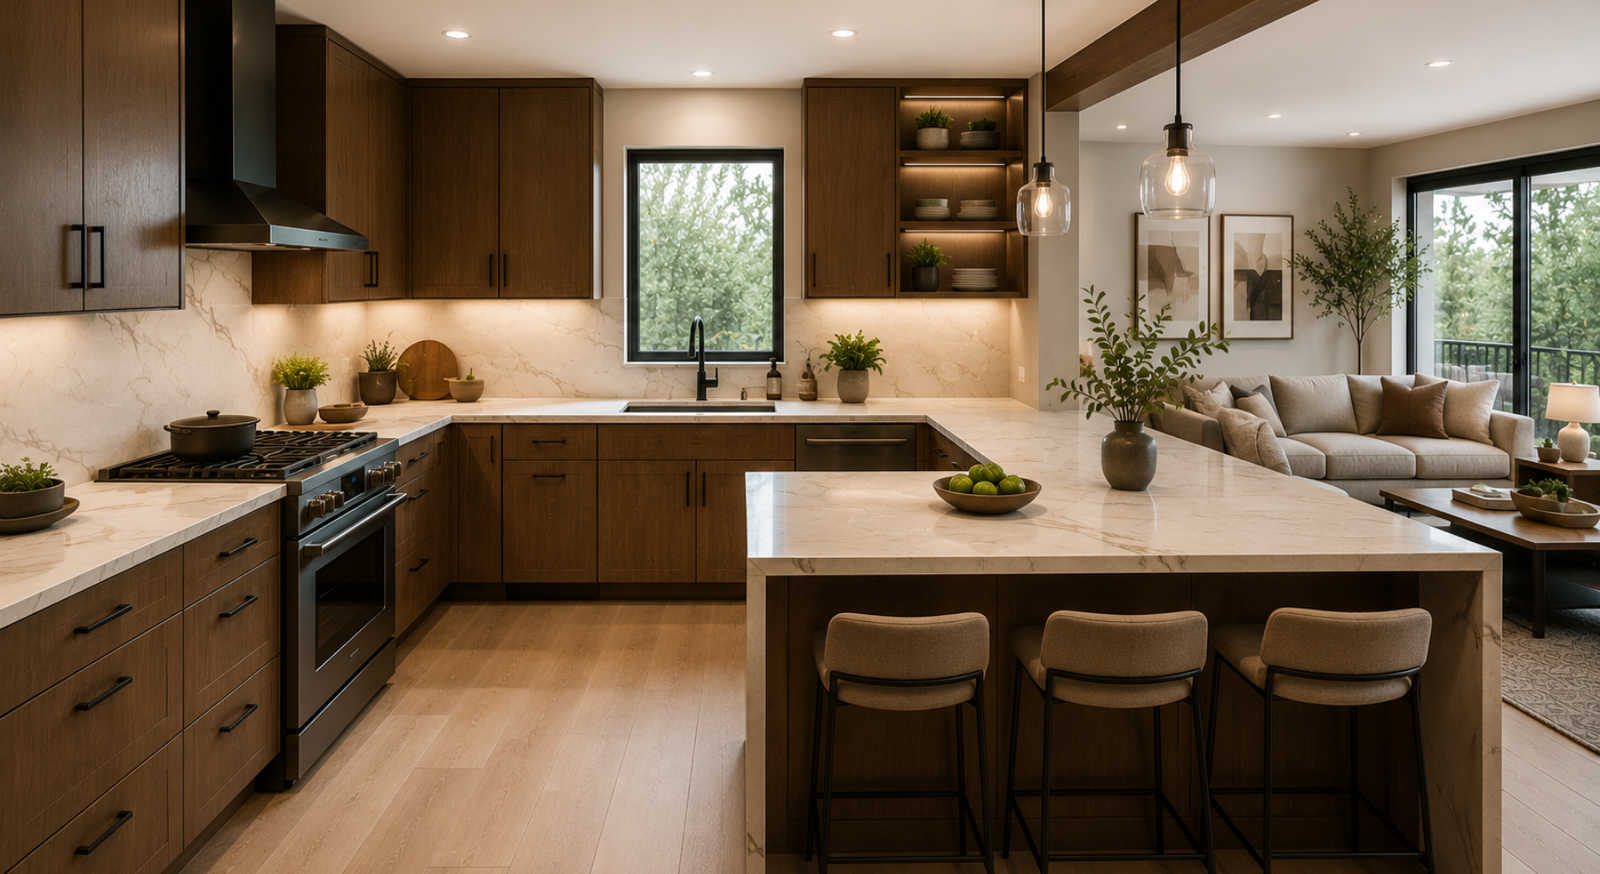
Peninsula Layout (G-Shape) Kitchen Design
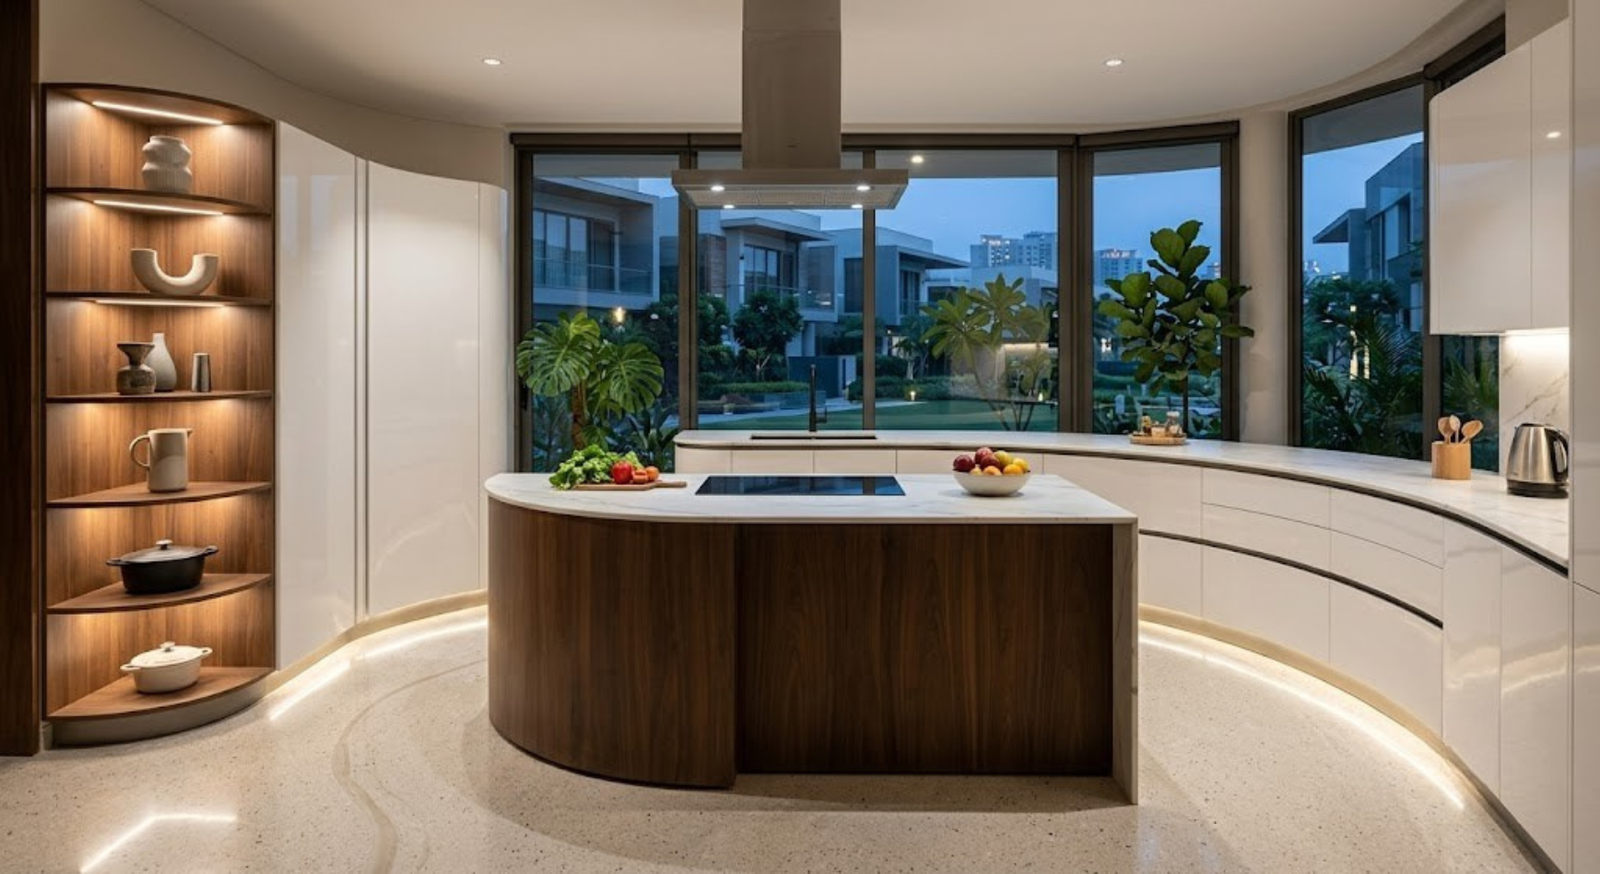
Curved or Circular Layout Kitchen Design
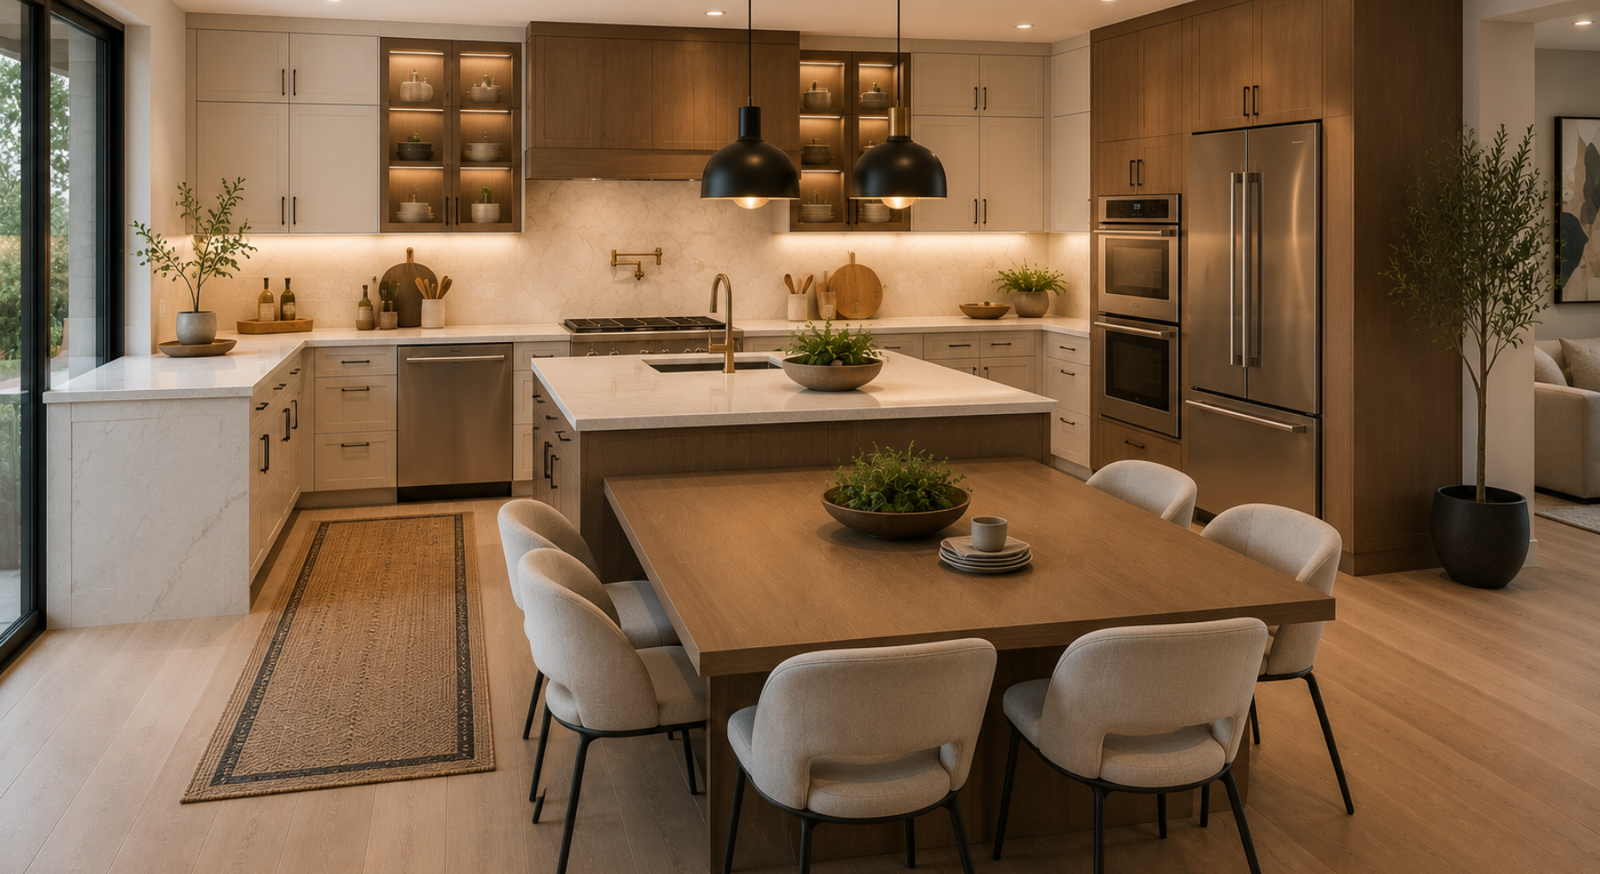
Angled T-Shape Kitchen Design
Modular Kitchen Design Tips
Set the Counter Height for Indian Cooking
The 36 inch counter most catalogues quote is too high for kneading dough or rolling rotis comfortably if you are around 5 feet 3 or shorter. Measure to the user's wrist height with arms relaxed, which usually lands between 32 and 34 inches. A slightly lower prep section within a taller run also works well.
Get the Work Triangle Right
Keep the sink, hob and refrigerator in a triangle whose three legs total roughly 13 to 26 feet, with no single leg under 4 feet. Nothing should cut through the middle of that triangle, which is why a badly placed island or a doorway in the wrong spot ruins an otherwise good layout.
Specify BWP Plywood, Not MDF
Indian kitchens deal with steam, spills and washing every day. BWP or marine grade plywood carcasses handle that; MDF and particle board swell permanently once water gets in, usually at the skirting or under the sink. Spend here even if it means a simpler shutter finish.
Size and Mount the Chimney Correctly
Indian tadka needs far more extraction than European cooking. Look for 1000 to 1200 m³/hr suction for a family kitchen, and mount it 26 to 30 inches above the hob. A ducted chimney venting outside outperforms a recirculating filter type by a wide margin, so plan the duct route early.
Use Drawers, Not Shutters, Below the Counter
Base cabinets with shutters mean kneeling and reaching blindly to the back. Full extension drawers bring everything to you, hold heavy vessels safely and use the full depth of the cabinet. This is the single upgrade clients notice most in daily use.
Plan the Wet and Utility Zone Separately
Dishwashing, the RO unit, the washing machine and soaking vessels need their own corner, ideally on a utility balcony or a dedicated wet run. Keeping that out of the main cooking counter is what stops an Indian kitchen from looking cluttered by 8pm every evening.
Modular Kitchen Design FAQs
Ready to Design Your Modular Kitchen?
Book a free consultation with Studio Rivet and let our team plan a kitchen around how you actually cook, not around a catalogue layout.
Book Free Consultation →