


Vastu and Modern Architecture: Can They Really Coexist?
Architecture | 9 min read
This is probably the question we get asked most often at Studio Rivet. A family comes to us planning a new home or a major renovation. They have a clear idea of what they want visually: open spaces, large windows, clean lines, maybe a double-height living room, maybe a feature wall in concrete or teak. And then, almost always, someone in the family adds: “But it has to be Vastu-compliant.”
The look we get from the other family members at that point tells you everything. There is a quiet tension in the room. The assumption, held by almost everyone, is that these two things compete. Choosing Vastu means giving up something in the design. That a modern home and a traditional spiritual framework cannot both be satisfied at the same time.
After 20 years of designing homes across Gurgaon, Delhi, and the rest of NCR, we can tell you clearly that the assumption is wrong. And understanding why it is wrong will change the way you think about both Vastu and modern architecture.
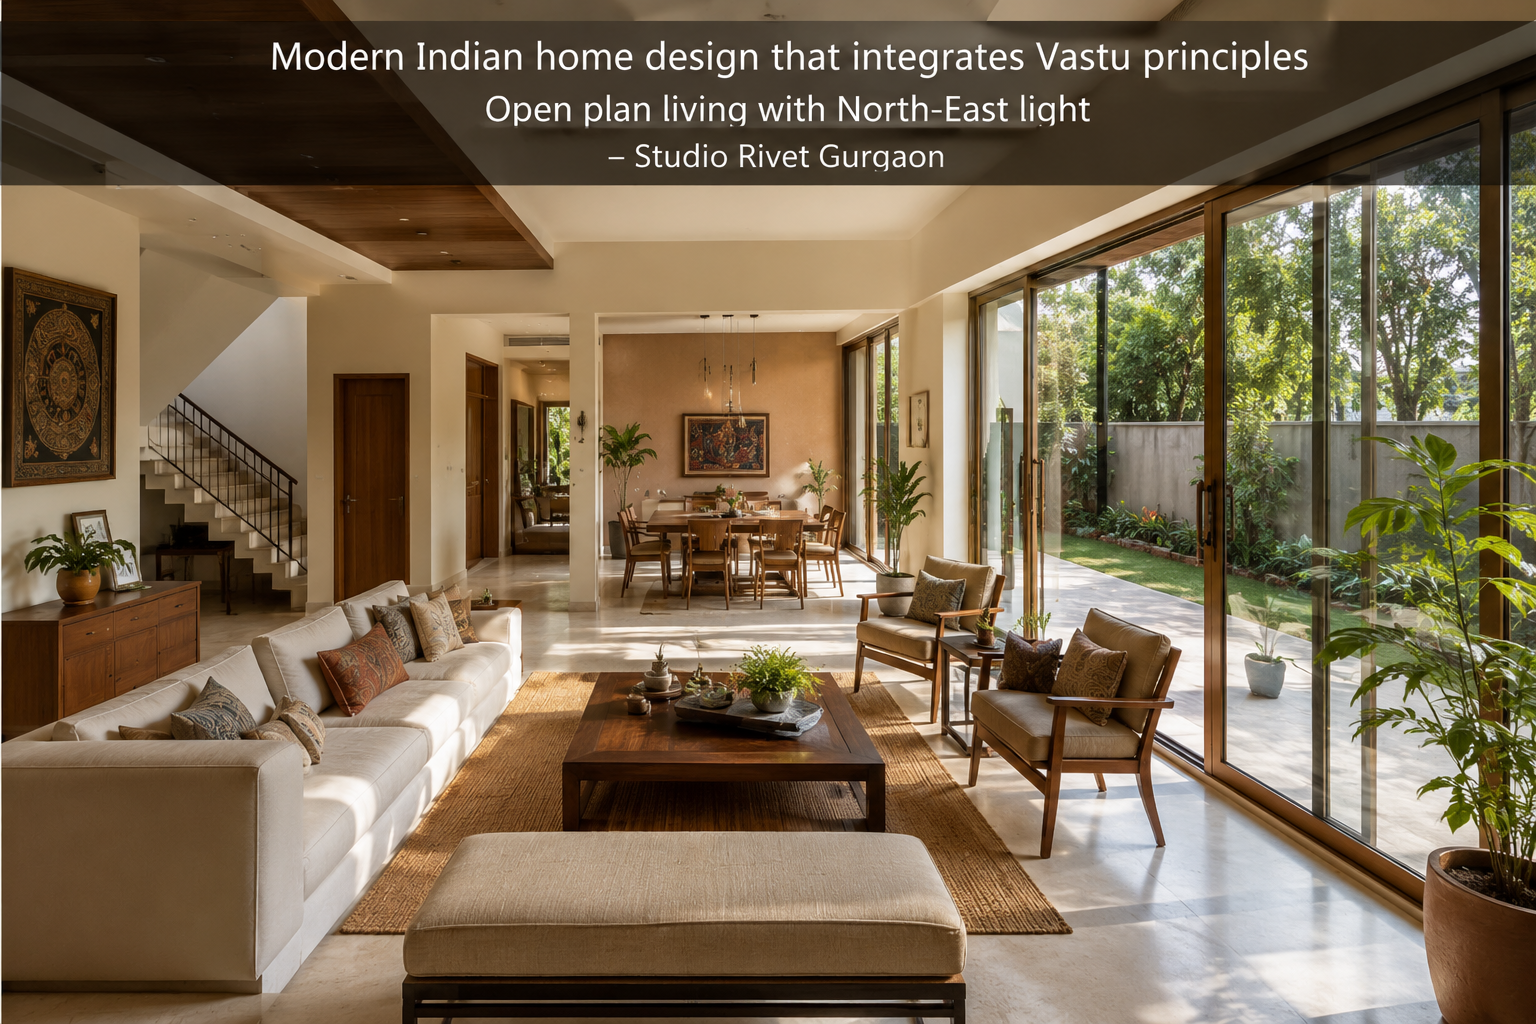
First, What Is Vastu Shastra Really About?
Most people carry a very simplified version of Vastu in their heads. It is a system of rules about which direction your bedroom should face and why you should not have a bathroom in the North-East. And while those specific guidelines exist, reducing Vastu to a checklist of dos and don’ts is like describing architecture as a set of building codes. It misses the actual idea completely.
Vastu Shastra is a 5,000-year-old Indian science of spatial planning. The name itself tells you what it is: “Vastu” means a dwelling, and “Shastra” means a body of knowledge. It was developed during the Vedic period, refined over centuries across texts like the Manasara and Mayamata, and applied in the construction of temples, royal residences, and eventually common homes across the Indian subcontinent.
At its core, Vastu is about one thing: aligning a building with the natural forces that affect human well-being. Specifically, it works with five primary elements, called the Pancha Bhoota, and the eight cardinal and inter-cardinal directions, called the Ashtadisha. Each direction is governed by a specific deity and is associated with specific types of energy. The North is governed by Kuber, the god of wealth, and is associated with prosperity. The East, governed by the Sun god Indra, brings health and vitality. The South-West is governed by Nirriti and is considered the most stable zone, which is why the master bedroom, the heaviest room in terms of energy use and emotional investment, belongs there.
The practice is not ritual. It is spatial science, rooted in the observation that the position of rooms relative to the Sun’s path, the direction of prevailing winds, and the gravitational pull of the Earth all affect how a space feels and functions. This is not mystical. This is environmental design.
And What Does Modern Architecture Actually Stand For?
Modern architecture, which emerged formally in the late 19th century and took its most recognisable form through the 20th century, was also a reaction against something. It was a reaction against unnecessary ornamentation, against buildings that looked grand but functioned poorly, against historical imitation that had nothing to do with the climate or culture of the place where a building stood.
The modernists, from Le Corbusier to Louis Kahn to Charles Correa here in India, wanted buildings that responded honestly to their site and their use. Clean geometry. Natural light from the correct orientations. Cross ventilation is designed into the section of the building rather than left to chance. Human-centred space planning that made rooms comfortable to live in rather than impressive to look at from outside.
Sound familiar? It should. Because those are the same concerns that Vastu Shastra was addressing three thousand years earlier.
Charles Correa, one of India’s greatest modernist architects, specifically cited the relationship between Vastu and modernist spatial thinking in his writing. He noted that the courtyard, the verandah, the orientation of rooms to capture morning light and avoid the harsh afternoon west sun, the hierarchy of spaces from public to private — all of these traditional Indian spatial ideas are also fundamental principles of good modern architecture. They are not in tension. They are the same insight, arrived at by different paths.
Where the Confusion Comes From
The apparent conflict between Vastu and modern design does not come from the ideas themselves. It comes from two things: rigid interpretation and bad timing.
Rigid interpretation is when Vastu guidelines are applied literally and inflexibly without understanding the underlying reason. Someone is told that the kitchen must be in the South-East because that is the fire zone, ruled by Agni. Fine. But in a particular flat’s floor plate, the South-East happens to be the corner with the best ventilation and a window that faces toward a park. A kitchen there actually makes excellent spatial sense, both in Vastu terms and in practical design terms. When an architect understands both the reason behind the Vastu guideline and the qualities of the specific site, the two align naturally.
Bad timing is the other major problem. Vastu decisions that are introduced after the structural design is complete are expensive and often impossible to implement properly. If someone buys a flat and then asks a Vastu consultant to review it, and the consultant says the kitchen is in the wrong zone, the family is left either breaking walls or living with remedies. But if Vastu principles guide the floor plan from the first sketch, as they should in any well-run architectural process, the orientation and zoning decisions happen before anything is fixed. At that point, they cost nothing and change nothing about the architectural quality.
Where Vastu and Modern Architecture Are Saying the Same Thing
Let us go through the most significant Vastu principles and look at them alongside what modern environmental architecture recommends. You will notice something immediately.
The main entrance facing North or East
Vastu says the most auspicious entrance directions are North and East. The reasoning is that North is the direction of wealth energy and East is where the sun rises, bringing light, warmth, and vitality into the home.
Modern environmental architects say: orient your primary entrance to the North or East to bring morning sunlight into the entry and living spaces, while protecting the home from the harsh western afternoon sun. In Delhi NCR, where summer afternoon temperatures regularly exceed 42 degrees, a West-facing entrance absorbs the most solar heat gain of any orientation. It is the least comfortable and the most expensive to cool.
Both traditions arrive at the same recommendation. The reason differs slightly in language but not in substance.
Kitchen in the South-East
Vastu assigns the South-East to the fire element, Agni, and places the kitchen there for this reason. The cook should ideally face East while cooking, receiving the morning sun as an auspicious and energising light source.
Modern kitchen design in Indian homes recommends the South-East corner for the kitchen because it catches morning light without the intense afternoon heat of a West-facing kitchen, provides natural ventilation from the South-East breeze common across much of the Indian peninsula, and keeps cooking smells and heat from circulating through the primary living and sleeping areas, which are better placed in the North, East, and South-West.
Master bedroom in the South-West
Vastu places the master bedroom in the South-West because this is the zone of Nirriti, associated with stability, weight, and groundedness. The heaviest, most significant room in the home belongs in the most stable direction.
Environmental architecture: the South-West receives afternoon and evening sun, which warms the room naturally during the cooler months and, with appropriate shading, can be managed in summer. It is insulated from morning activity noise by the rooms facing East and North. It is the quietest and most private location on most floor plates.
The Brahmasthan at the centre
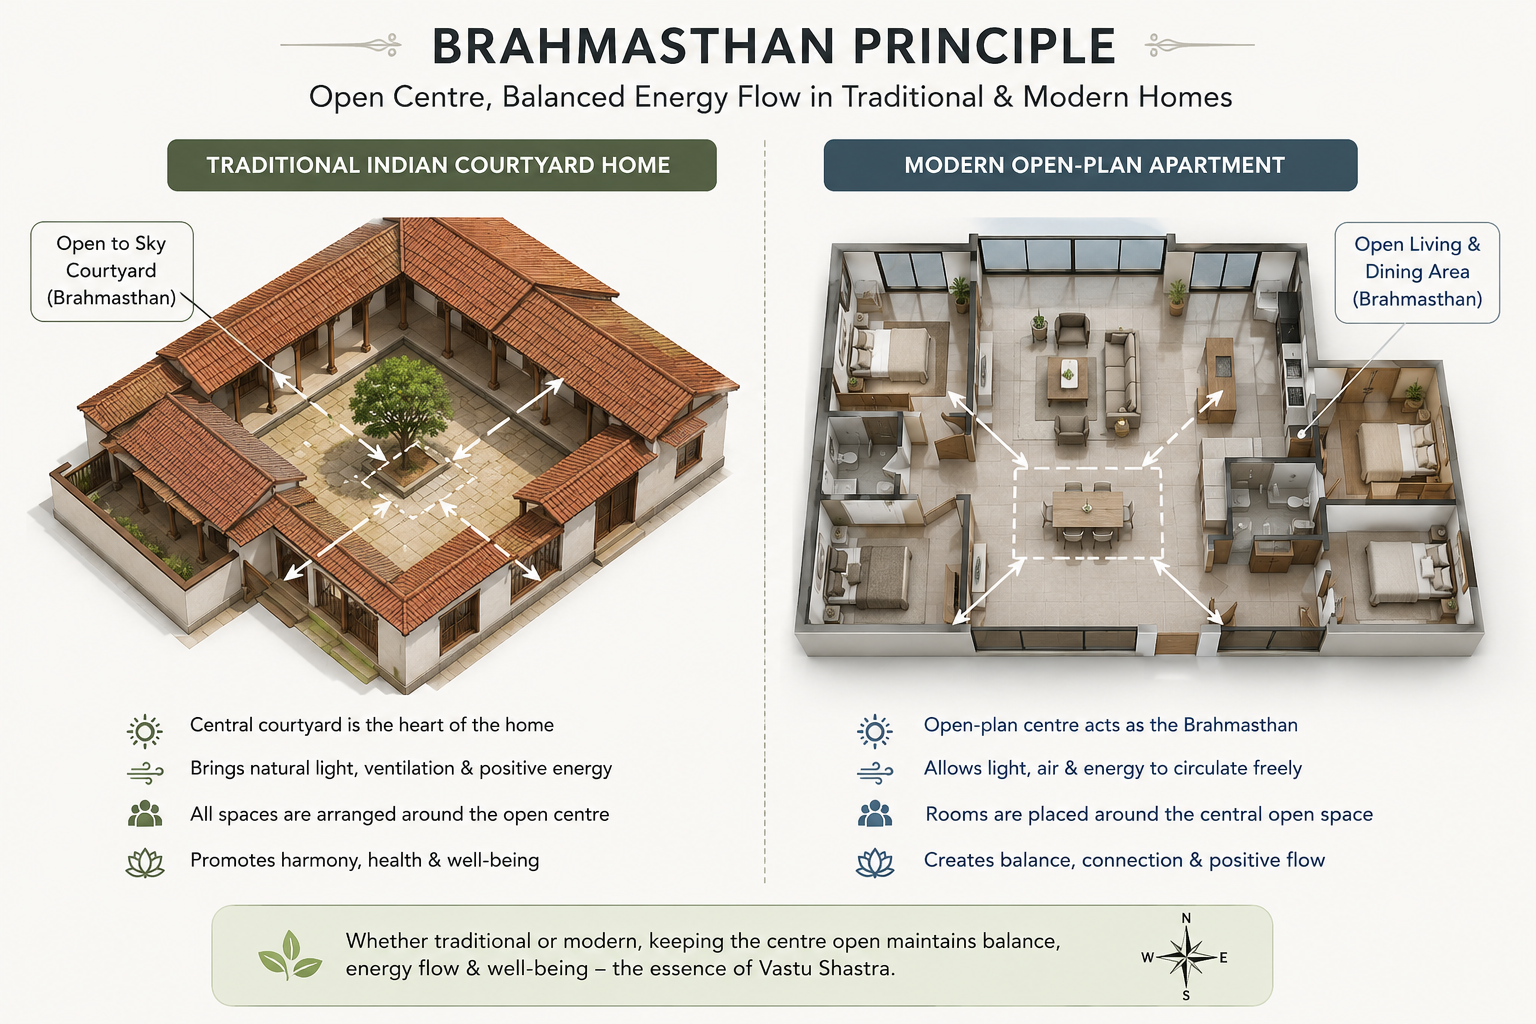
This is perhaps the most architecturally significant Vastu principle and the one that is most invisibly present in good modern design. The Brahmasthan is the central zone of any building. Vastu says it must be kept open, free of structural columns, free of heavy storage, free of walls. It is the energetic core of the building from which all other spaces radiate. Think of the traditional Indian courtyard home. The open central court is the Brahmasthan made physical.
What does modern open-plan design do? It opens the centre of the home. The living area, the double-height atrium, the internal courtyard of a villa, the open dining and kitchen space of a contemporary apartment — all of these are, whether the architect intended it or not, expressions of the Brahmasthan principle.
Natural light and cross ventilation
Vastu prescribes more openings on the North and East faces of a building. More windows, more doors, more interaction with the outside on these sides. The West and South are treated as more protective, more enclosed.
This is textbook bioclimatic architecture for the Indian subcontinent. North light is the most consistent and glare-free throughout the day. East light provides gentle morning illumination without the heat load of afternoon sun. South-facing rooms in India receive intense summer sun that must be shaded with deep overhangs. West-facing openings bring in the harshest heat of the day and the lowest, most glare-heavy light of the afternoon. Every good architect in India designs with exactly these principles in mind, regardless of whether they have studied Vastu.
What Good Integration Actually Looks Like in Practice
When our team at Studio Rivet starts a residential project where Vastu is a priority, the process looks like this. Before any design work begins, we sit with the family and understand two things: the specific Vastu requirements they care about, and the ones they are flexible on. Because most families, when pressed honestly, care deeply about three or four specific principles and are more relaxed about others. Knowing which is which prevents unnecessary design constraints.
We then look at the site and its orientation. The combination of the site’s facing direction and the family’s spatial programme almost always contains a natural alignment with good Vastu principles. The South-East kitchen. The South-West master bedroom. The East-facing living and dining. These tend to emerge from good environmental planning anyway.
Where genuine conflicts arise, and they do occasionally, we work through them one by one. Sometimes a plot’s orientation means that the ideal Vastu placement for the kitchen ends up in the zone where the only proper ventilation exists. In that case, we talk honestly with the family, explain the trade-off, and find a design solution that either resolves the conflict or applies a Vastu remedy while preserving the architectural quality.
The key is that Vastu decisions happen at the plan stage, before walls are fixed. At that point, they cost nothing. They are just lines on a page, and moving them is easy.
You can see how this integrated thinking shapes our residential projects in our low-rise residential architecture work and across the homes we have designed in DLF Phase 1, Sushant Lok, and Golf Course Extension. For a deeper look at how our studio approaches residential architecture and the thinking behind our process, read about what to look for when hiring a residential architect in Gurgaon.
A Room-by-Room Quick Guide for Indian Homeowners
| Room | Vastu Recommendation | Modern Architecture Reason |
|---|---|---|
| Main entrance | North or East | Brings morning sun into the entry, avoids western heat gain |
| Living room | North or East, central or open | Best daylight zone, central position supports social gathering |
| Kitchen | South-East, cook facing East | Good morning, light, ventilation, and separates cooking heat from living areas |
| Master bedroom | South-West | Private, insulated from activity noise, warm afternoon light manageable with shading |
| Children’s room | East or North-West | East light is energising for study; North-West supports movement and activity. |
| Study or home office | North or East | North light is consistent and glare-free — best for focused work |
| Bathroom and toilet | North-West or West, avoid North-East | Wet zones on the West side separate them from the primary ventilation axis |
| Pooja room | North-East (Ishanya zone) | North-East receives the first light of the day — the most spiritually and experientially significant quality of light in any home. |
The Thing That Vastu Tells Us That Modern Architecture Often Forgets
If there is one area where Vastu genuinely adds something that pure modern architecture tends to undervalue, it is the idea of spatial hierarchy and purpose.
Modern open-plan design, taken to its logical extreme, can produce a home where every space is equally accessible, equally lit, equally open, and consequently equally characterless. When everything flows into everything else, no room has a clear identity. The living room bleeds into the dining area, which bleeds into the kitchen, which bleeds into the hallway. There is no sense of arrival, no sense of transition, no sense of one space being fundamentally different from another in its quality and feeling.
Vastu insists on spatial hierarchy. The Brahmasthan at the centre is the open communal heart. The South-West is the heaviest, most private, most inward space. The North-East is the lightest, most spiritual, most open corner. The sequence from entry to private bedroom involves a genuine progression in spatial character, not just a change in function.
This idea of spatial hierarchy, of rooms that feel genuinely different from one another because of their light quality, their ceiling height, their relationship to the outside world and to each other, is something the best modern architects always respect. And it is something Vastu formalises in a way that is actually very useful as a design framework.
What This Means for You as a Homeowner
If you are planning a home in Gurgaon or anywhere in Delhi NCR, and you care about both good design and Vastu compliance, here is the honest advice from a practising architect.
Tell your architect about Vastu from the very first meeting. Not after the concept design is presented. Not after the structural layout is fixed. At the first meeting. The earlier Vastu principles enter the design conversation, the more naturally they are absorbed into the plan without requiring compromises. The later they enter, the more likely it is that something has to give.
Be clear about which Vastu principles actually matter to your family. In our experience, most families have three or four things they feel strongly about and are comfortable with flexibility on the rest. Knowing this upfront gives the architect the room to design a genuinely good space while honouring what actually matters to you.
Choose an architect who understands Vastu as a spatial science rather than one who either dismisses it entirely or follows it so rigidly that the design suffers. Both extremes produce worse homes. The right position is thoughtful integration: understanding the reason behind each Vastu principle, applying it where it adds value, and finding elegant solutions where it creates genuine design constraints.
We have written a practical guide on exactly this kind of integrated thinking, with specific tips for the entrance, kitchen, bedrooms, and common areas, in our post on Vastu-friendly interior design ideas for modern homes. And if you are specifically thinking about the main entrance, which is where Vastu’s influence is most immediately felt, our detailed guide on 10 Vastu tips for your home entrance covers every element, from door direction and colour to materials, lighting, and placement.
The Short Answer
Yes. Vastu Shastra and modern architecture can coexist. Not by compromising one for the other. Not by applying Vastu as a set of afterthought remedies to a completed modern design. But by understanding that both traditions are fundamentally trying to do the same thing: create homes that respect the natural environment, support the people who live in them, and endure with grace.
When an architect understands both, the integration is not a challenge to be managed. It is a design opportunity. The constraints that Vastu introduces, the orientation decisions, the spatial hierarchies, and the directional logic tend to produce more considered, more site-specific, more personally meaningful homes than plans that ignore them.
At Studio Rivet, we have been designing homes with this kind of thinking for more than 20 years. Not because we are required to, but because it produces better architecture.
Frequently Asked Questions
Planning a Home That Is Both Modern and Vastu-Compliant?
Studio Rivet designs homes that integrate Vastu principles naturally into contemporary architecture. Based in DLF Phase 1, Gurugram. Serving Delhi NCR since 2005.
49 Arjun Marg, DLF Phase 1, Sector 26, Gurugram 122002
+91 9971685572 | +91 9818491069 | info@studiorivet.in
Written by Studio Rivet
Studio Rivet is an architecture and interior design studio at 49 Arjun Marg, DLF Phase 1, Gurugram. Founded in 2005. Residential, commercial, hospitality and institutional projects across Delhi NCR. About us

Small Flat Interior Design Ideas for 2BHK in Gurgaon
A 2BHK flat in Gurgaon is one of the most common and most challenging interior design briefs we rece

High-Rise vs Low-Rise Housing in India: Which One Is Right for You?
Every year, thousands of families across Gurgaon, Delhi, Mumbai, Bengaluru, and Pune face this exact

School Architecture Design in India: Key Principles for Modern Educational Spaces
Educational spaces are no longer just brick-and-mortar structures with rows of desks and a blackboar
Leave a Reply